


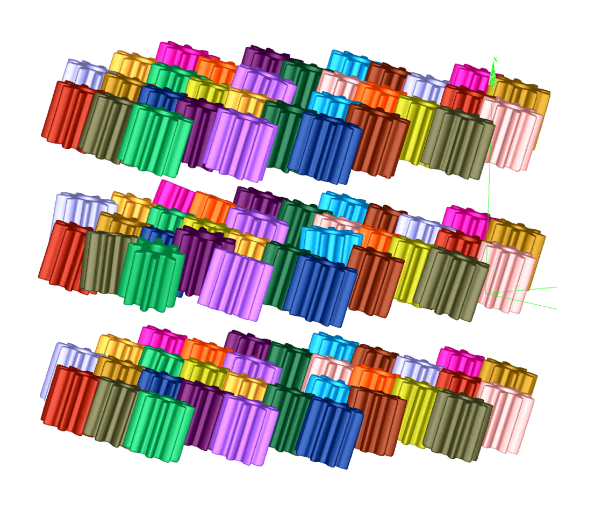
3D coordinate measuring machines with computed tomography sensors are now widely used in the plastics industry and are increasingly replacing traditional measuring equipment. The TomoScope® XS Plus systems from Werth stand out especially for their measurement precision combined with a speed impossible to achieve with conventional measuring machines.
A new benchmark in plastics quality control
Today, these machines are used in production control, quality assurance, and injection mould development, for example, to directly calculate mould corrections. Computed tomography allows the entire external and internal geometry of the part to be obtained in a single scan, providing complete 3D data for dimensional analysis, nominal/actual comparison, and reverse engineering.
Measuring plastic gears in seconds
Small plastic gears can be tested in a production cycle of just a few seconds per part. It is possible to analyse 96 gears together in just 2.5 minutes. The measurement point clouds are automatically assigned, the entire tooth geometry is measured, and all gears are checked for defects such as burrs.
This ability to measure multiple parts simultaneously, without contact and without the need for individual clamping, makes CT particularly suitable for series production of small plastic components, where traditional methods would be too slow or unfeasible.
Inspection of connectors and hybrid components
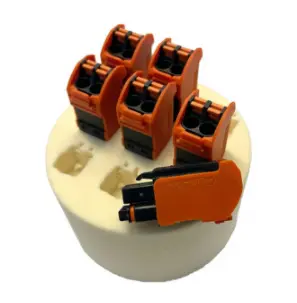
The dimensional precision of metal and plastic components can, for example, be measured in connectors and cable plugs in the installed state, and the connection terminals can be automatically checked for defects and burrs. This analysis in the assembled state is unique to computed tomography: no other method allows simultaneous measurement of internal metal contacts and the surrounding plastic body without disassembling the component.
Automatic burr detection with WinWerth®
The optional burr detection process, integrated into the WinWerth® software, provides a colour-coded deviation map of the burr and its maximum length. This functionality dramatically speeds up compliance analysis, replacing manual visual inspections with a quantitative and reproducible assessment.
Why CT replaces conventional machines
Unlike coordinate measuring machines with traditional probes or optical sensors, a TomoScope® XS Plus system offers:
- Complete volumetric acquisition: internal and external geometries measured simultaneously, without cutting parts.
- High productivity: tens or hundreds of parts measured in a single acquisition, suitable for series production.
- Automatic defect detection: burrs, deformations, and form deviations identified by nominal/actual comparison.
- Mould development support: dimensional deviations are directly translated into corrections applicable to the mould cavity.
Industrial application with S4METRO
At S4METRO, we represent and integrate Werth solutions into production environments, supporting plastic component manufacturers in adopting computed tomography as a central quality control tool. We complement equipment supply with measurement services, calibration, training, and technical support, ensuring that technology translates into real gains in quality, time, and cost.