+15years
Industrial Experience
+10 000
MEASUREMENT SERVICES
3hubs
Across Mainland Portugal
+500
CLIENTS

Adding Value Together

// PARTNERS · FEED
LIVE
FARO Creaform (AMETEK), technology partnerRenishaw, technology partnerWerth, technology partnerMetrologic DCS, software partnerCOORD3, technology partnerHigh QA, software partnerMicro-Vu, technology partnerAlukeep GmbH, modular fixturing for metrologyPlastiform, replication compounds for metrologyAttblime, high performance 3D scanning sprayAUKOM, certified metrology trainingWitte, modular fixturing for metrologyMetrologyWorks, metrology solutions partnerFARO Creaform (AMETEK), technology partnerRenishaw, technology partnerWerth, technology partnerMetrologic DCS, software partnerCOORD3, technology partnerHigh QA, software partnerMicro-Vu, technology partnerAlukeep GmbH, modular fixturing for metrologyPlastiform, replication compounds for metrologyAttblime, high performance 3D scanning sprayAUKOM, certified metrology trainingWitte, modular fixturing for metrologyMetrologyWorks, metrology solutions partnerFARO Creaform (AMETEK), technology partnerRenishaw, technology partnerWerth, technology partnerMetrologic DCS, software partnerCOORD3, technology partnerHigh QA, software partnerMicro-Vu, technology partnerAlukeep GmbH, modular fixturing for metrologyPlastiform, replication compounds for metrologyAttblime, high performance 3D scanning sprayAUKOM, certified metrology trainingWitte, modular fixturing for metrologyMetrologyWorks, metrology solutions partner

Technology Ecosystem

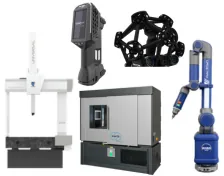
Advanced solutions for 3D scanning and dimensional control.

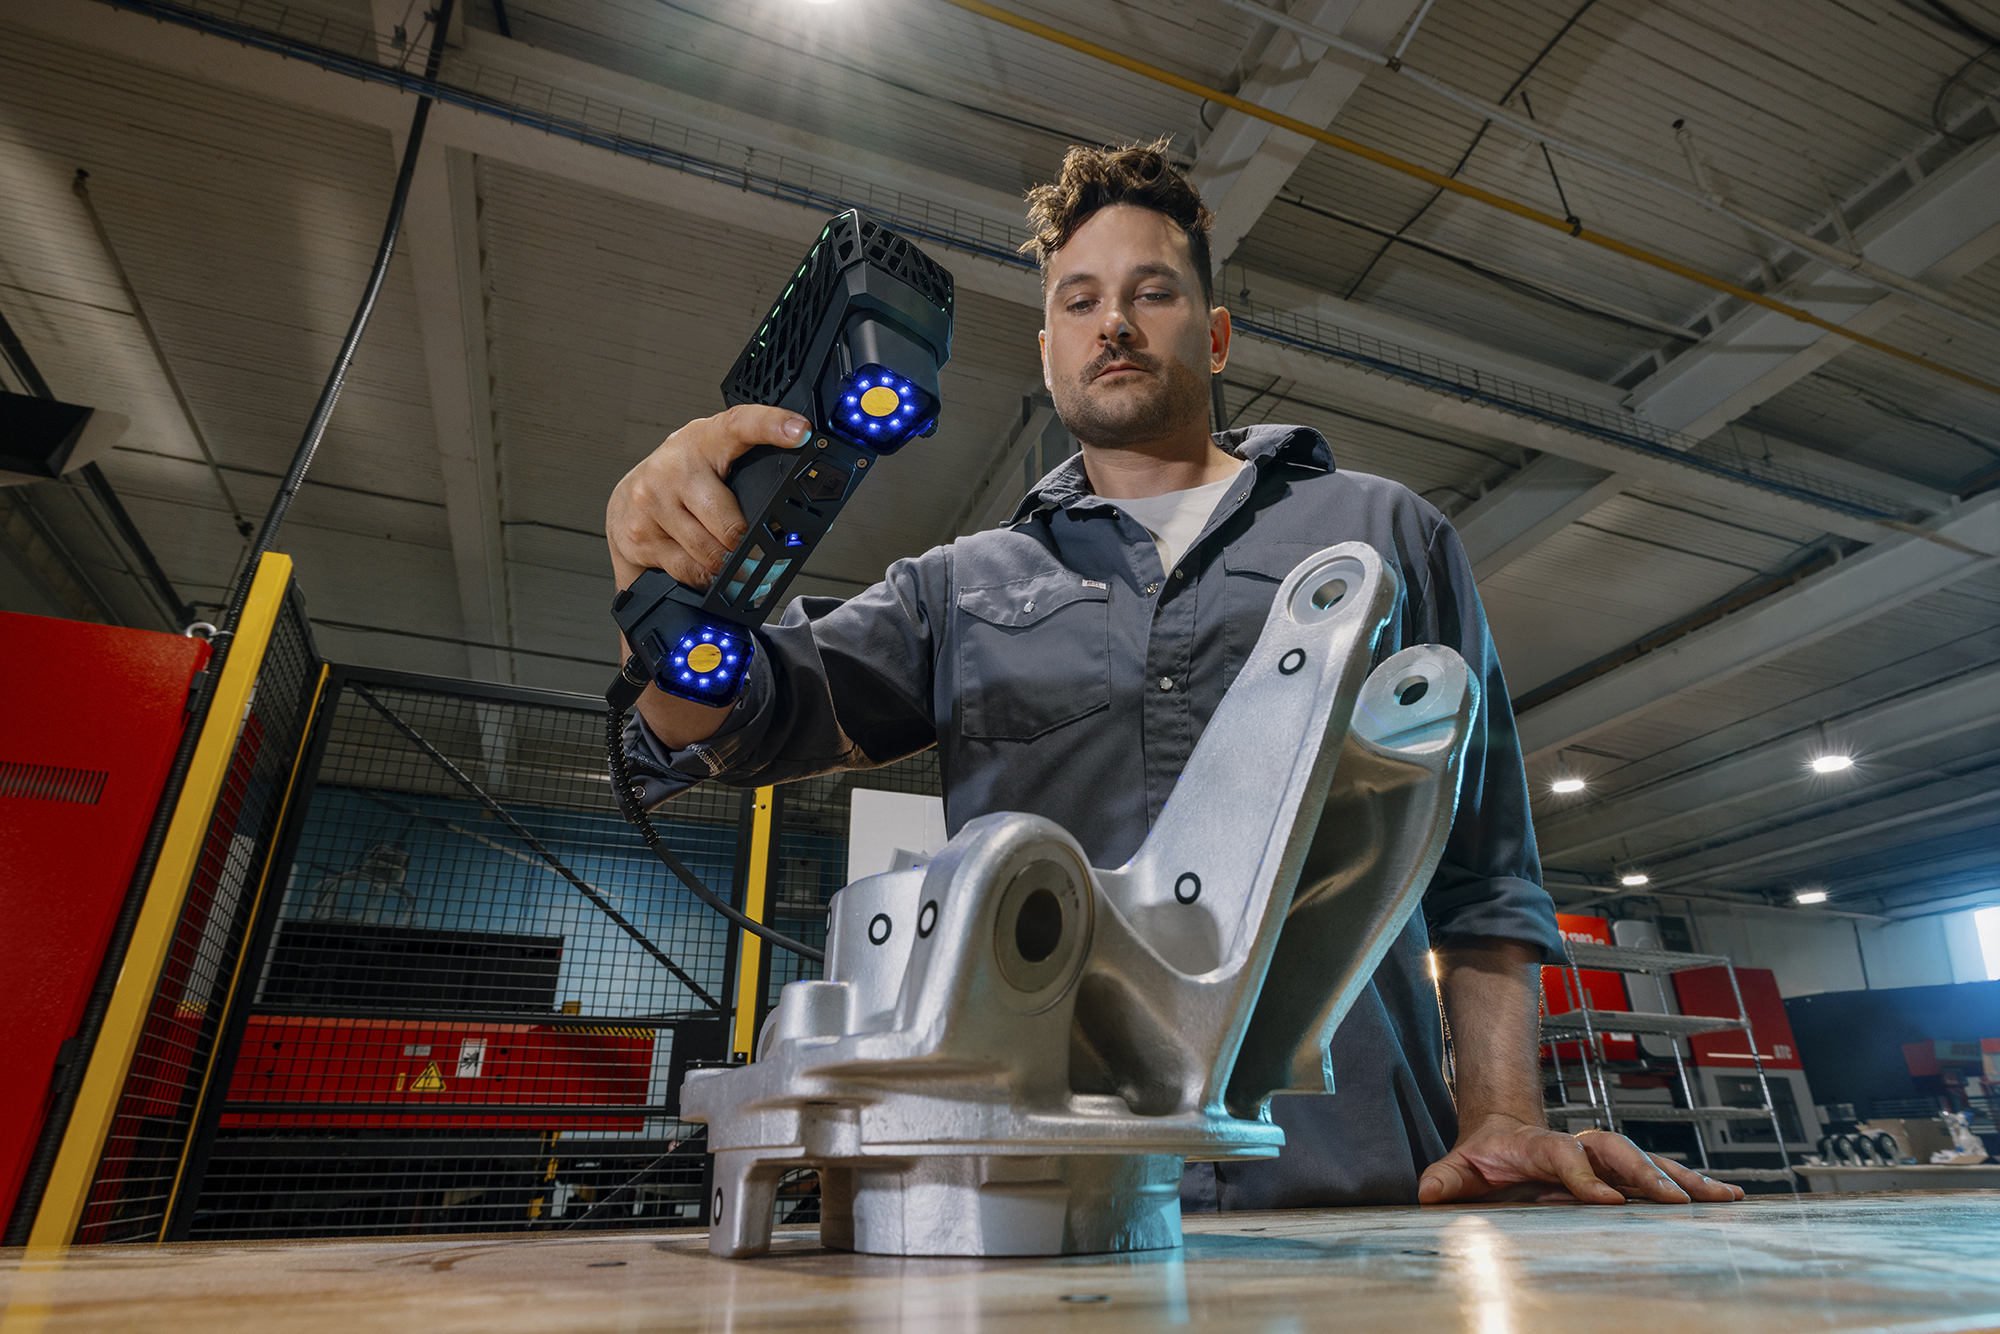
3D Scanners

High-precision portable 3D scanning.

Learn more

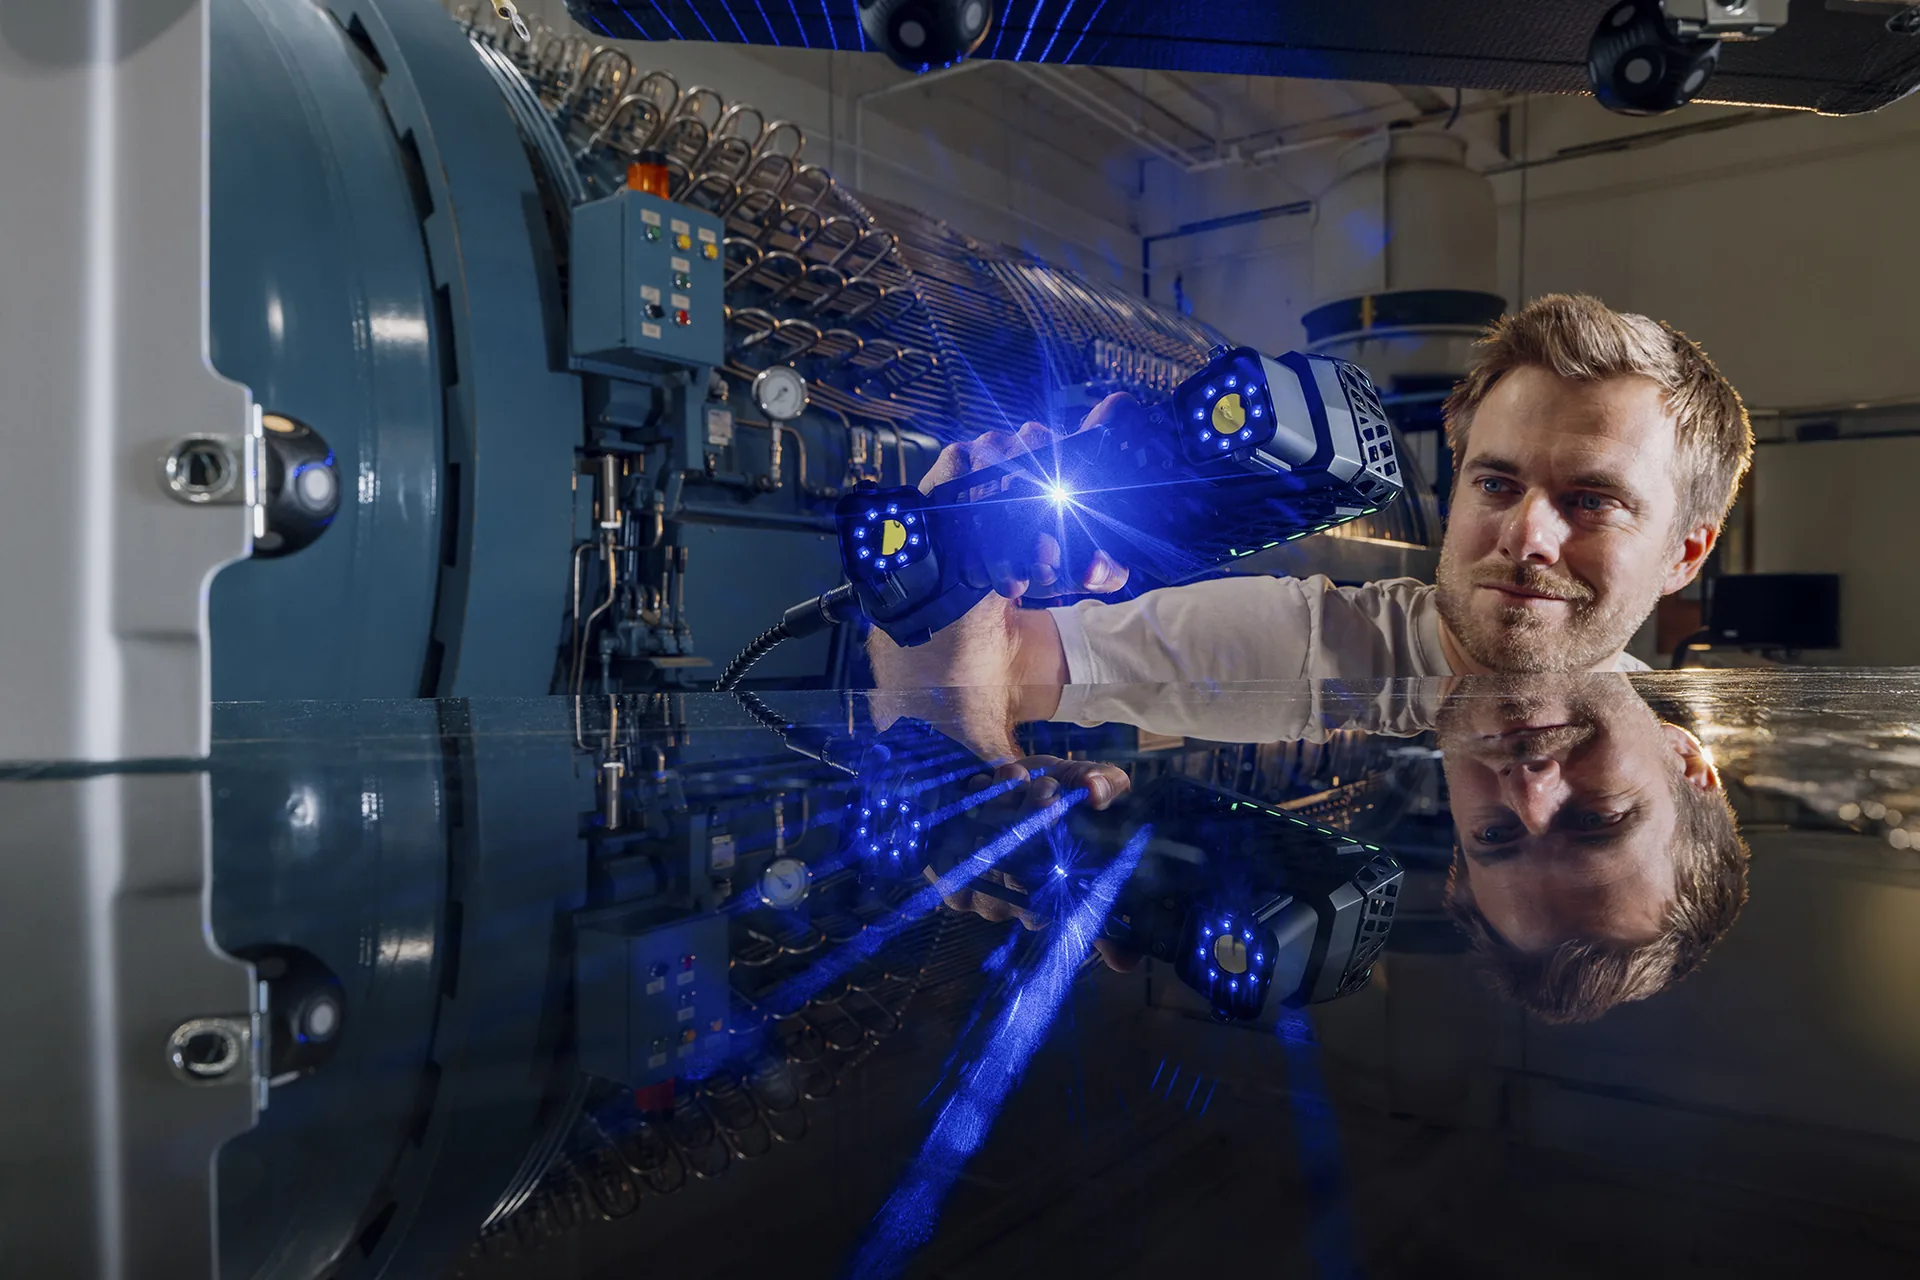
HandySCAN EVO portable 3D scanner in use

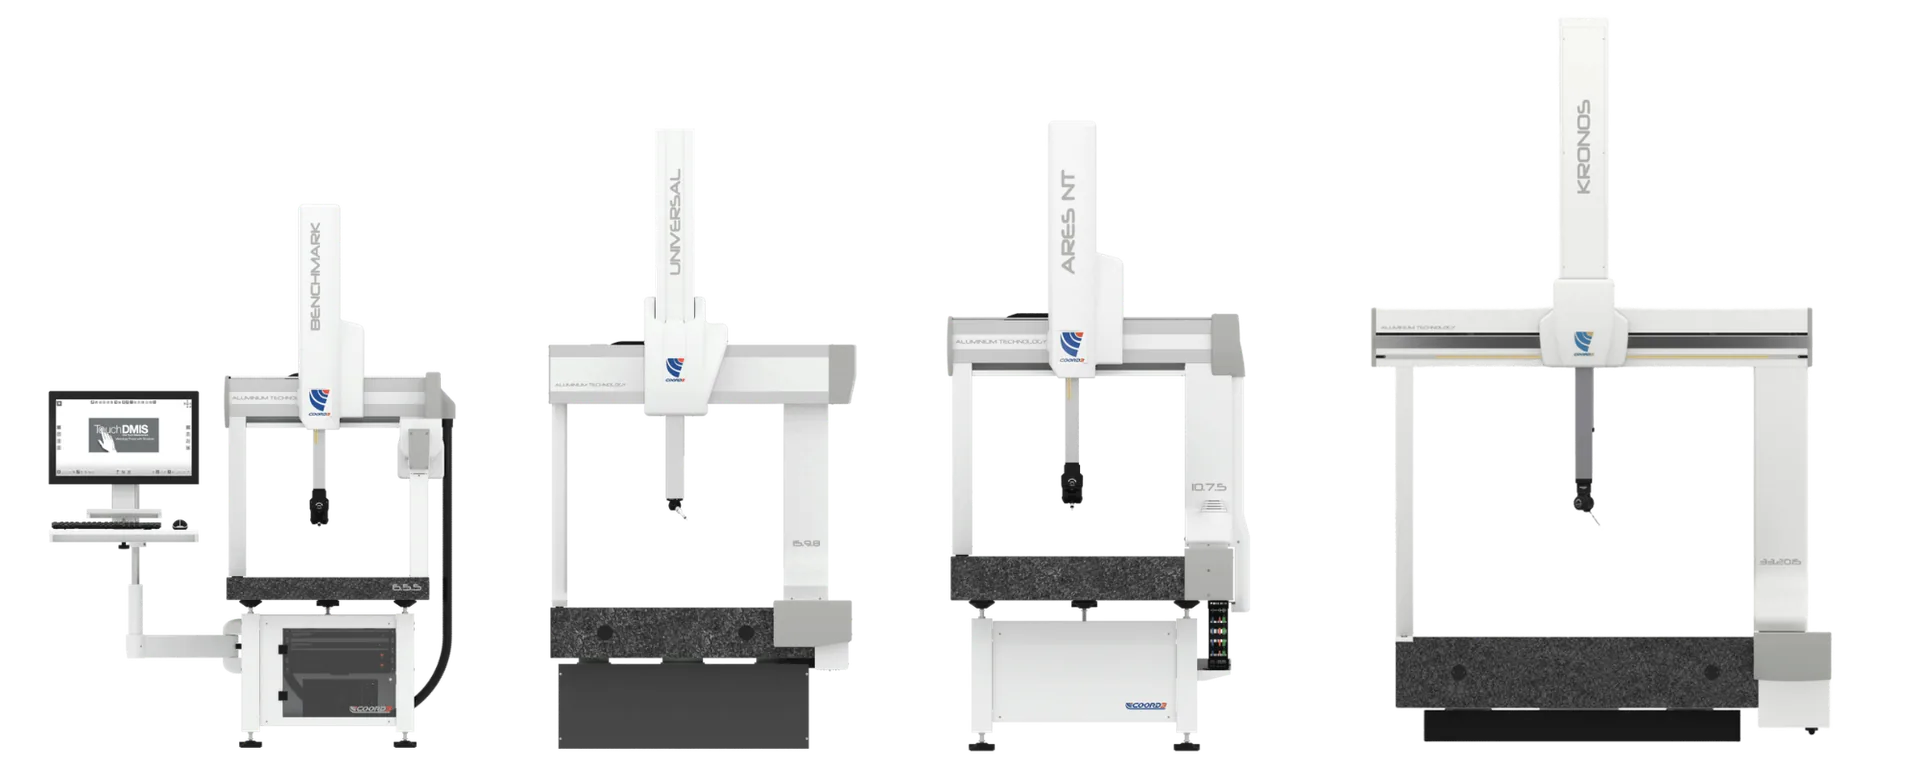
CMM Machines

Absolute accuracy for dimensional control.

Learn more
COORD3 coordinate measuring machines

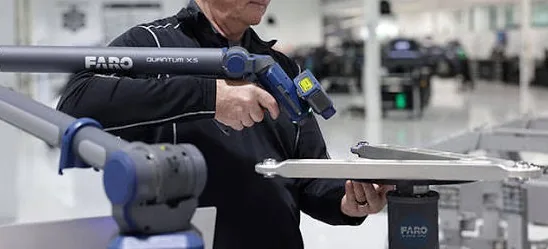
Measuring Arms

Tactile and optical flexibility on the shop floor.

Learn more
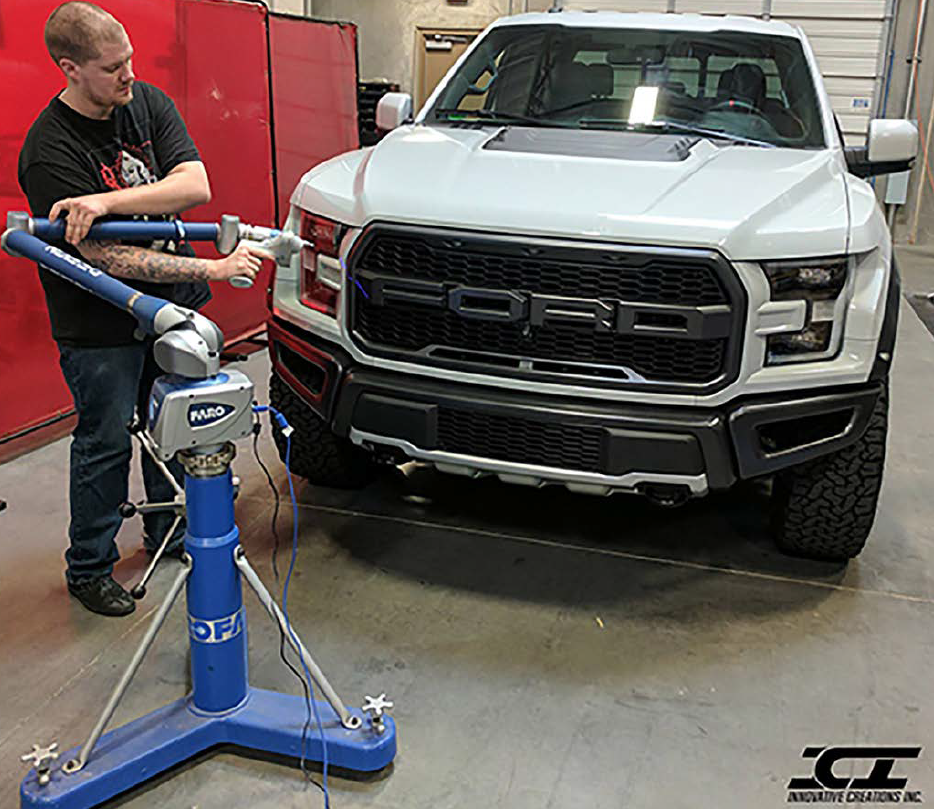
FARO Quantum X5 articulated measuring arm in industrial use

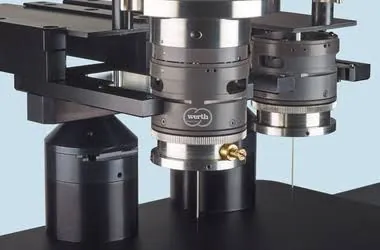
Optical Machines

Non-contact inspection for micro-details.

Learn more
Werth optical head for non-contact measurement of micro-details

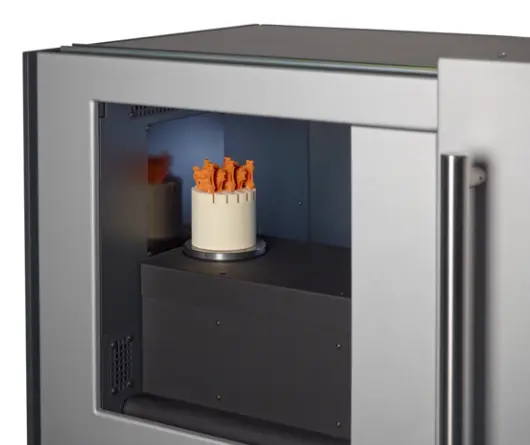
Computed Tomography (X-ray)

Non-destructive analysis of the part interior.

Learn more
Werth TomoScope S Plus computed tomography system
// SECTORS WE SERVE

Industries that accept
nothing less than perfection.

Specialists in environments where measurement error is counted in microns, from the shop floor to the laboratory.

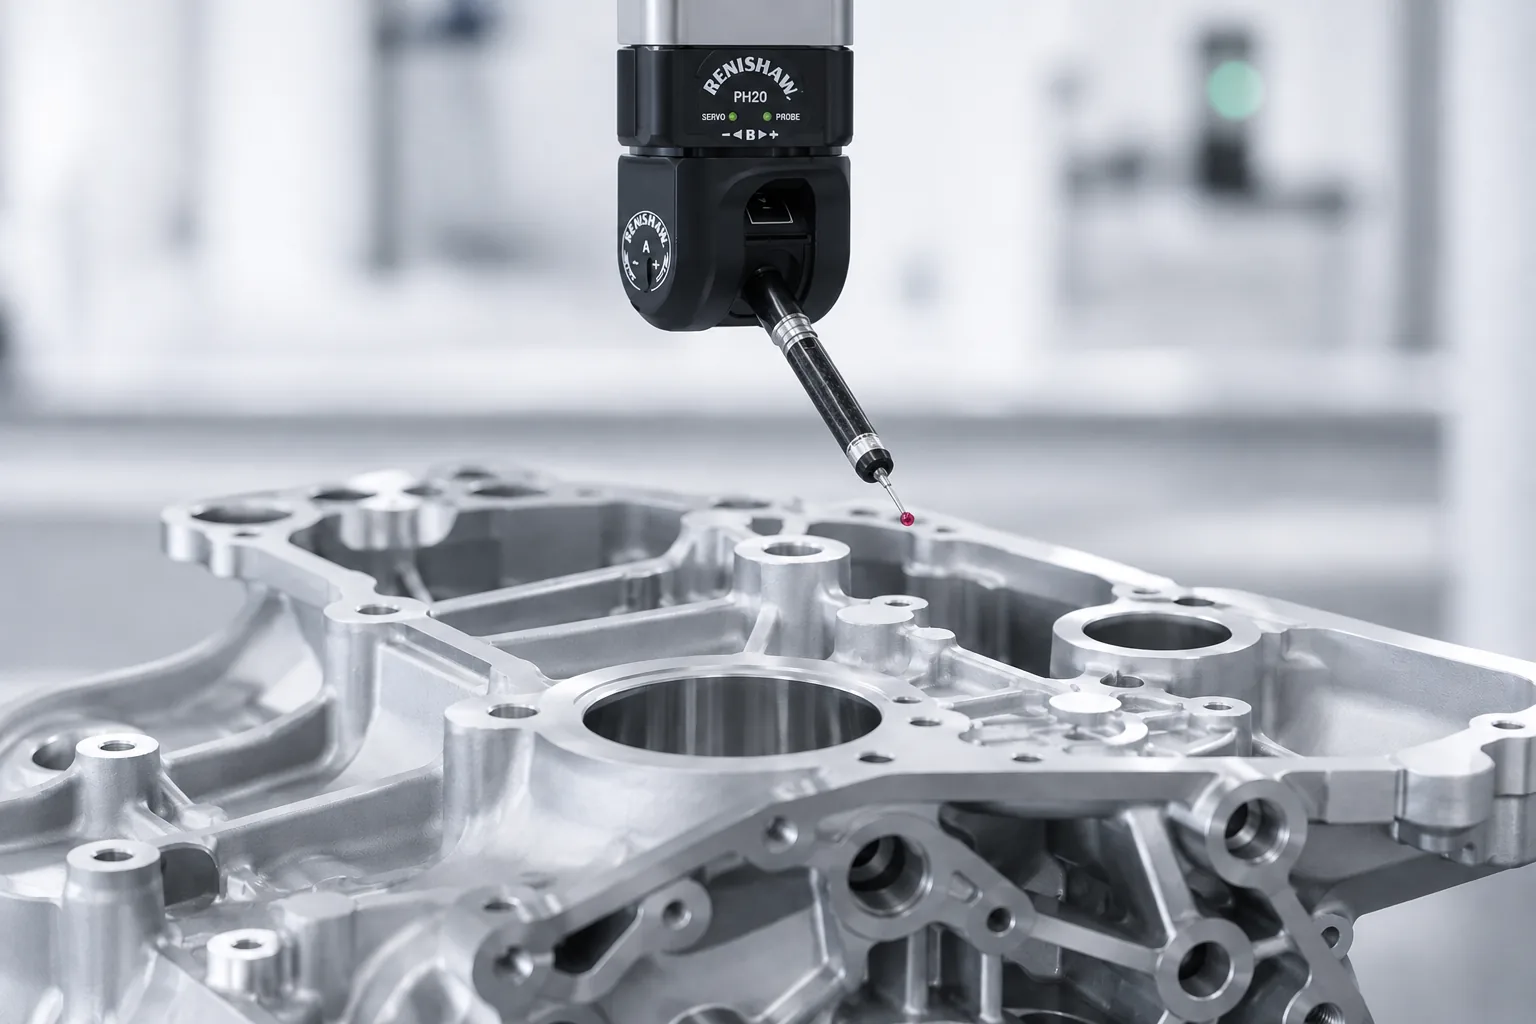
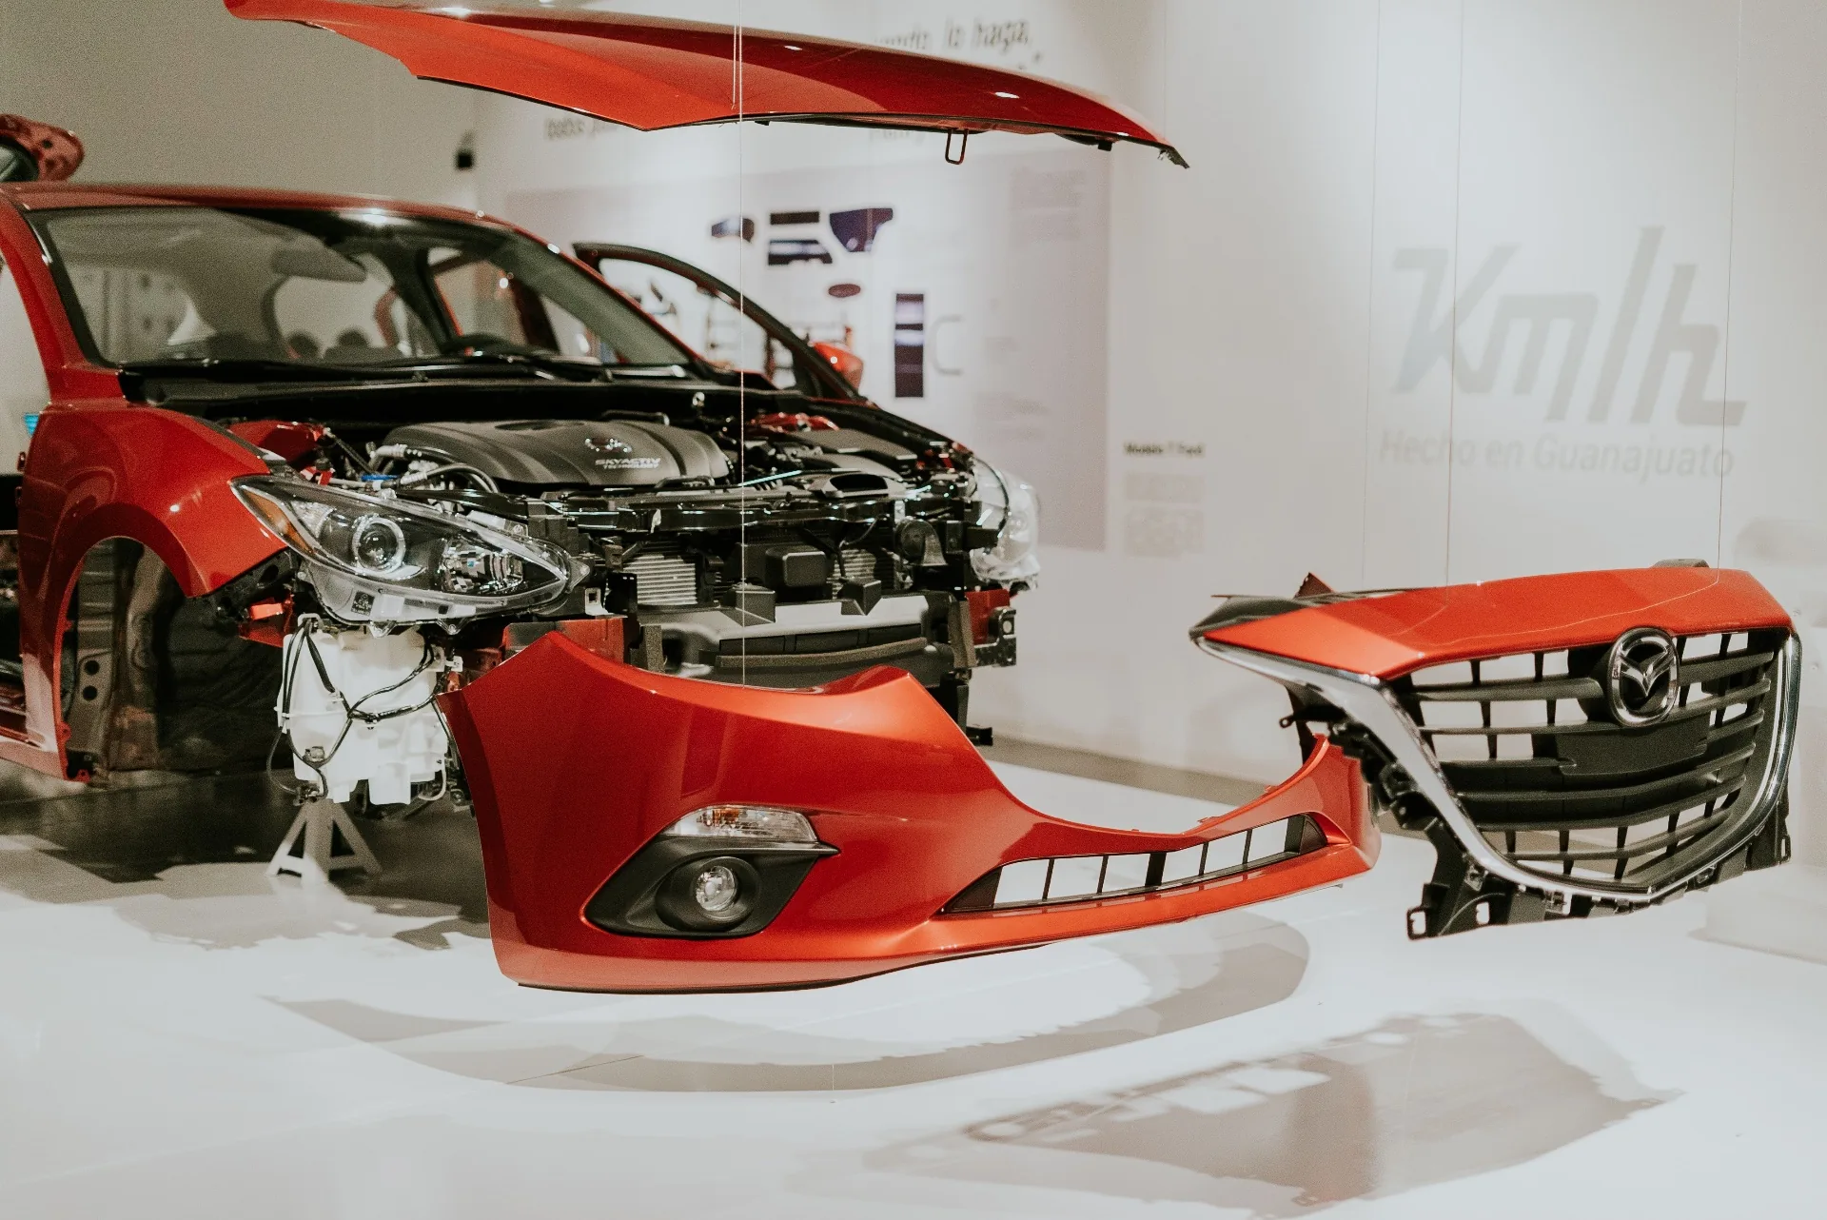
  • Industrial metrology applied to the sector Automotive
    01Automotive
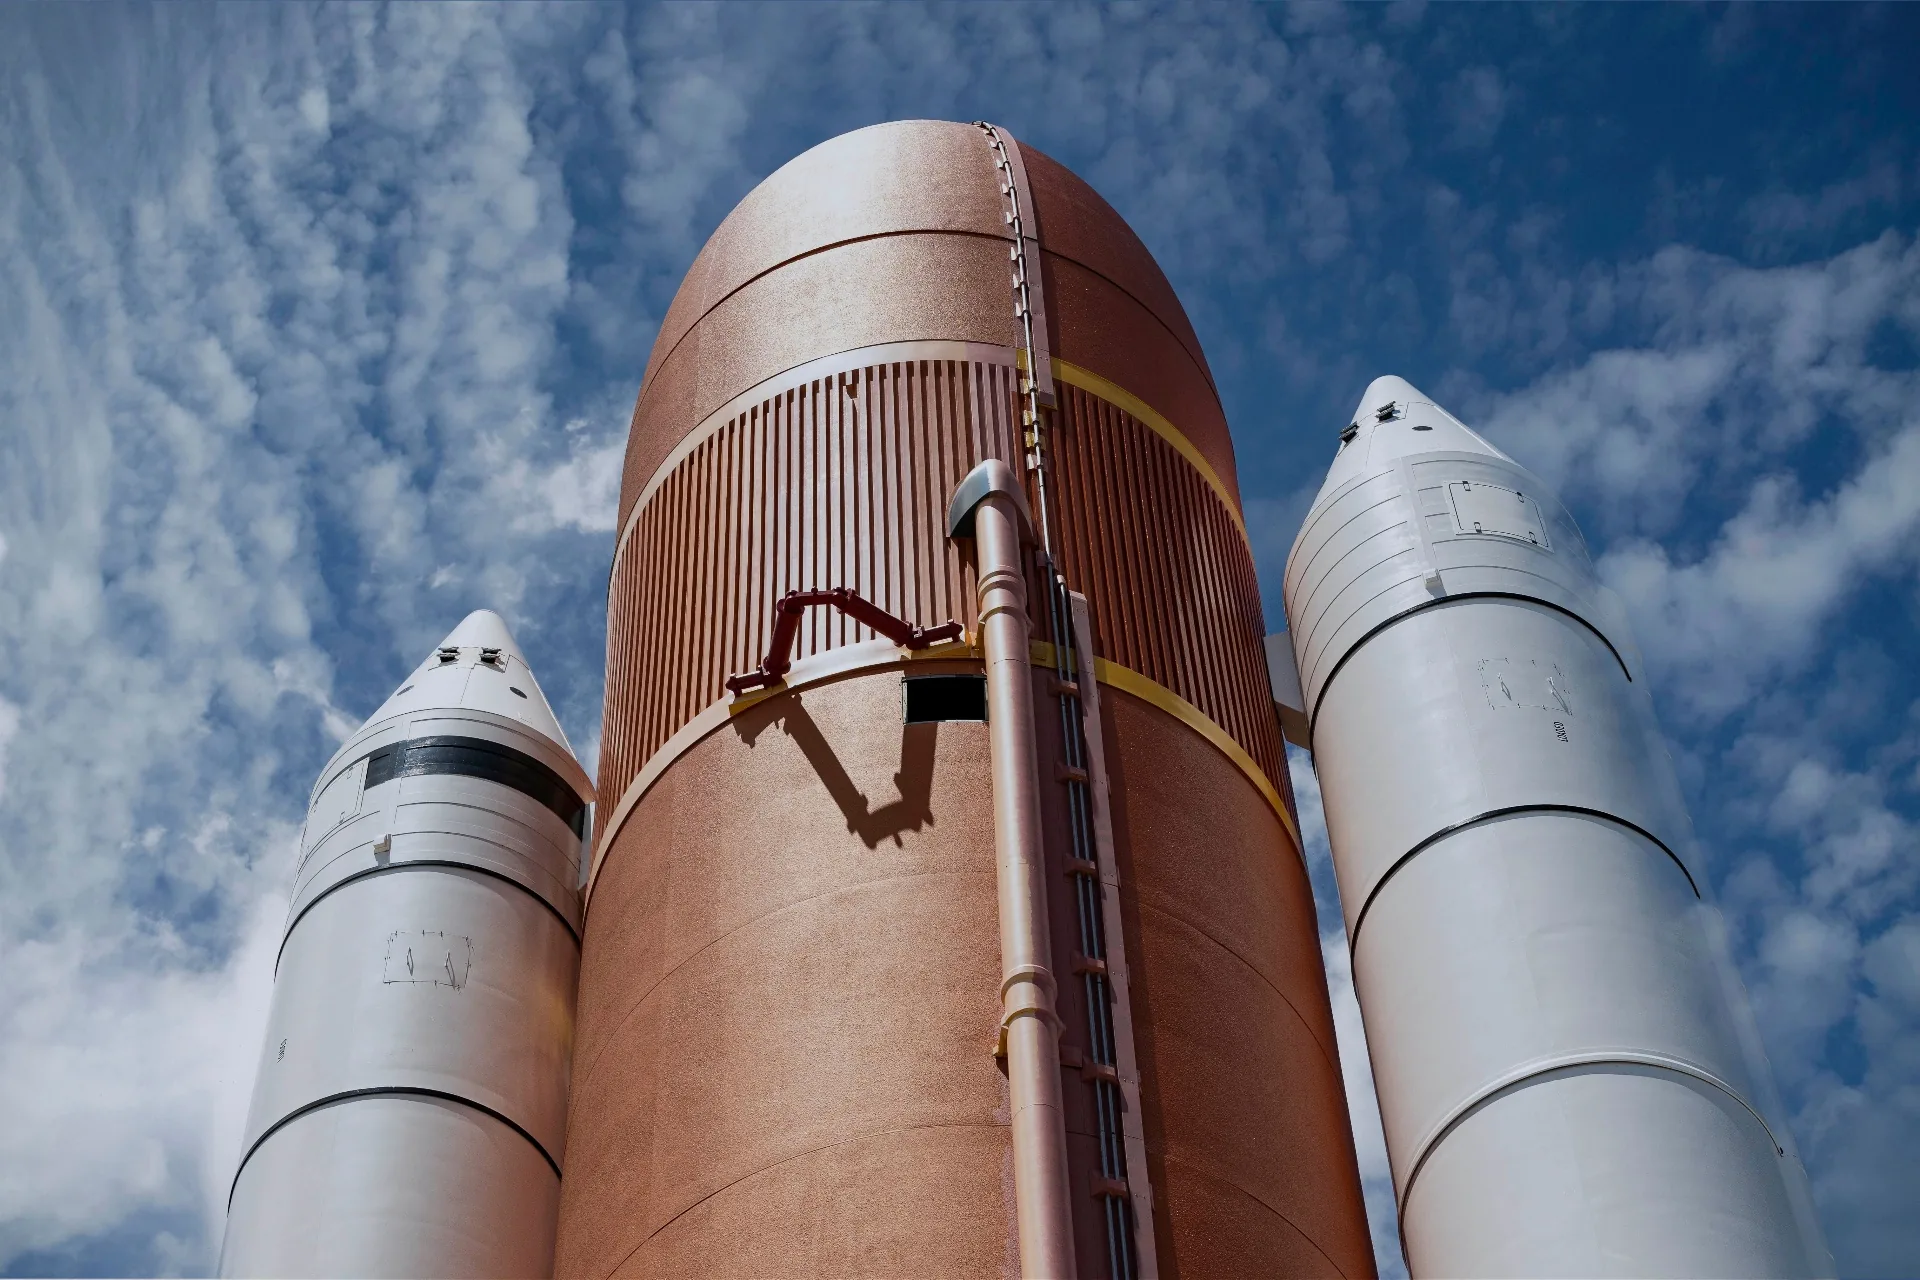
  • Industrial metrology applied to the sector Aerospace
    02Aerospace
  • Industrial metrology applied to the sector Aeronautics
    03Aeronautics
  • Industrial metrology applied to the sector Moulds & Plastics
    04Moulds & Plastics
  • Industrial metrology applied to the sector Metalworking
    05Metalworking
  • Industrial metrology applied to the sector Mechanical Engineering
    06Mechanical Engineering
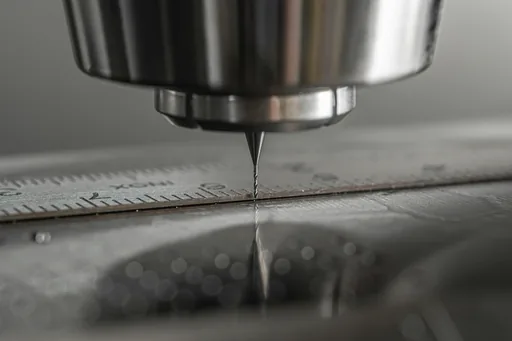
  • Industrial metrology applied to the sector Precision Engineering
    07Precision Engineering
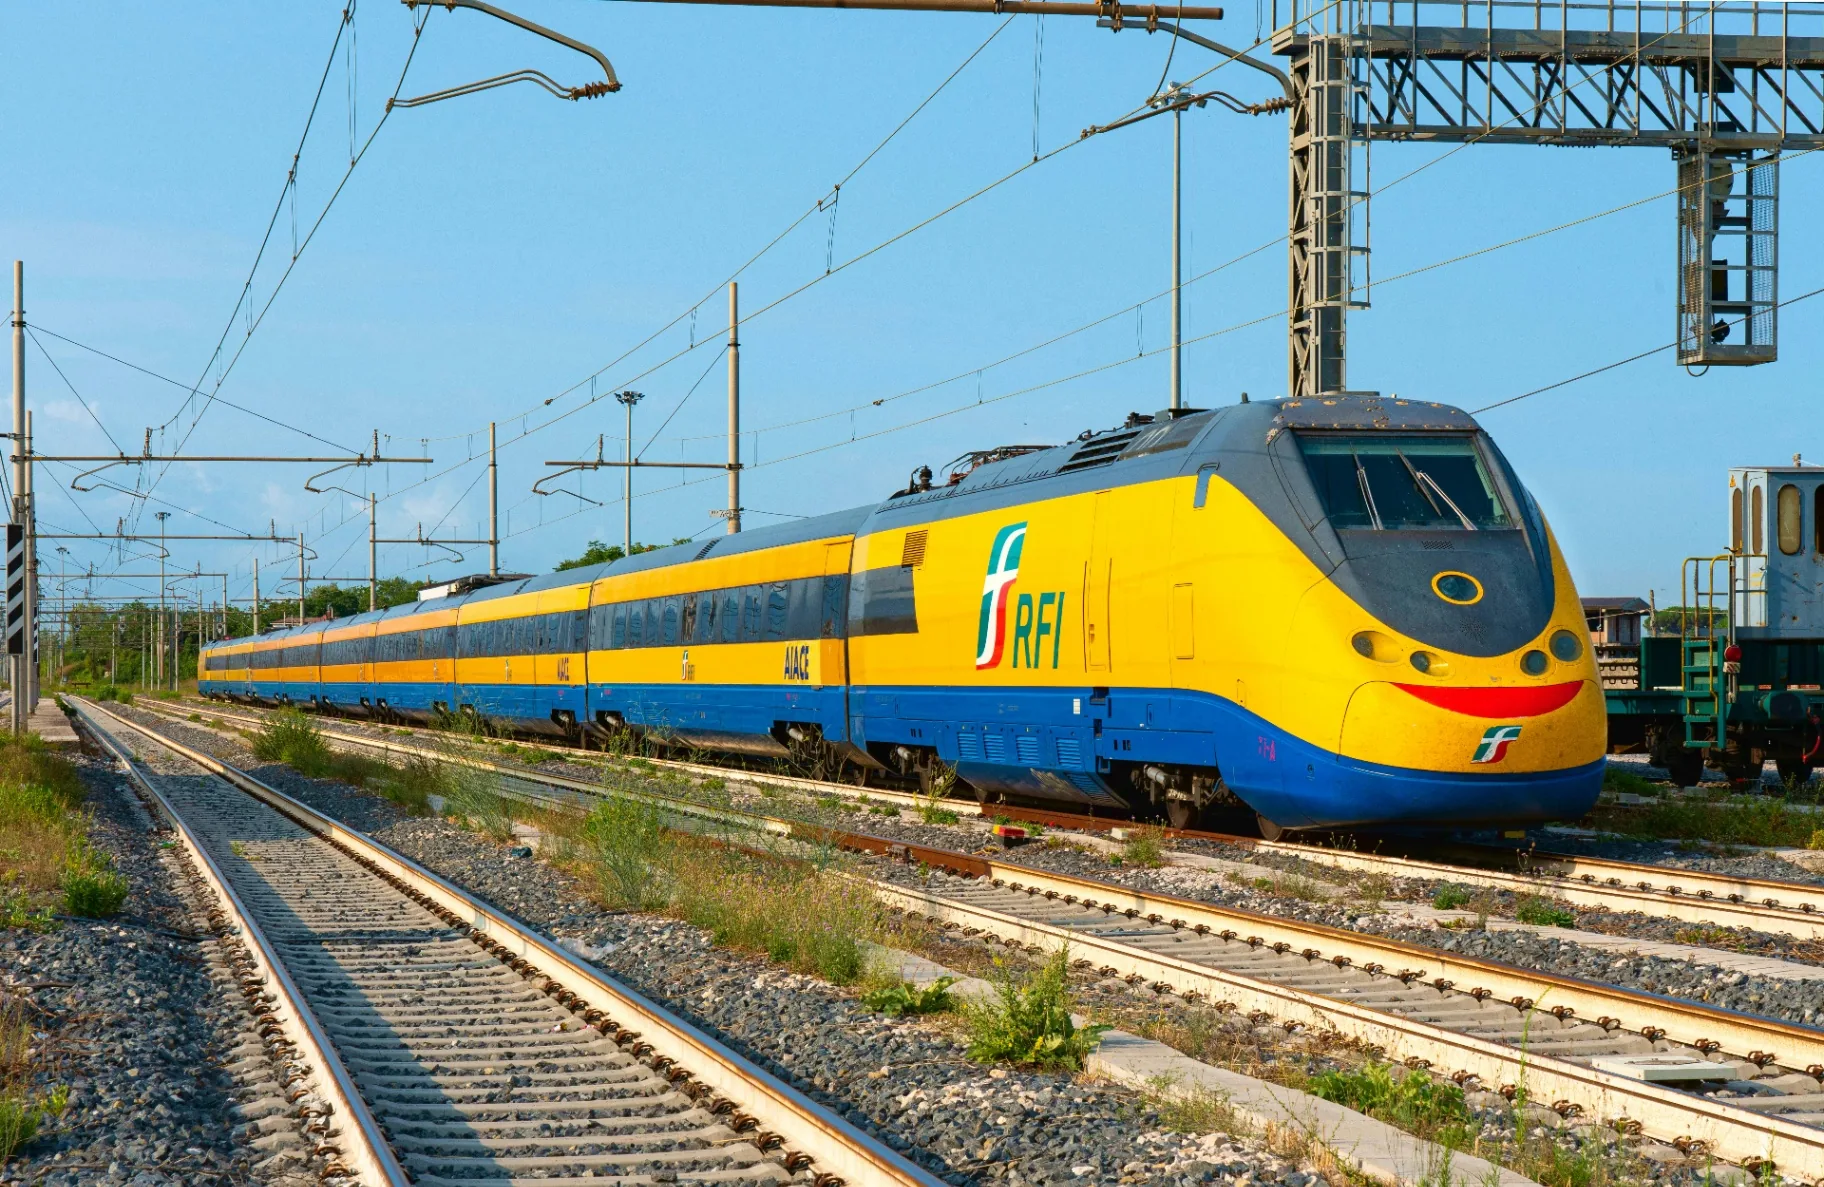
  • Industrial metrology applied to the sector Railway
    08Railway
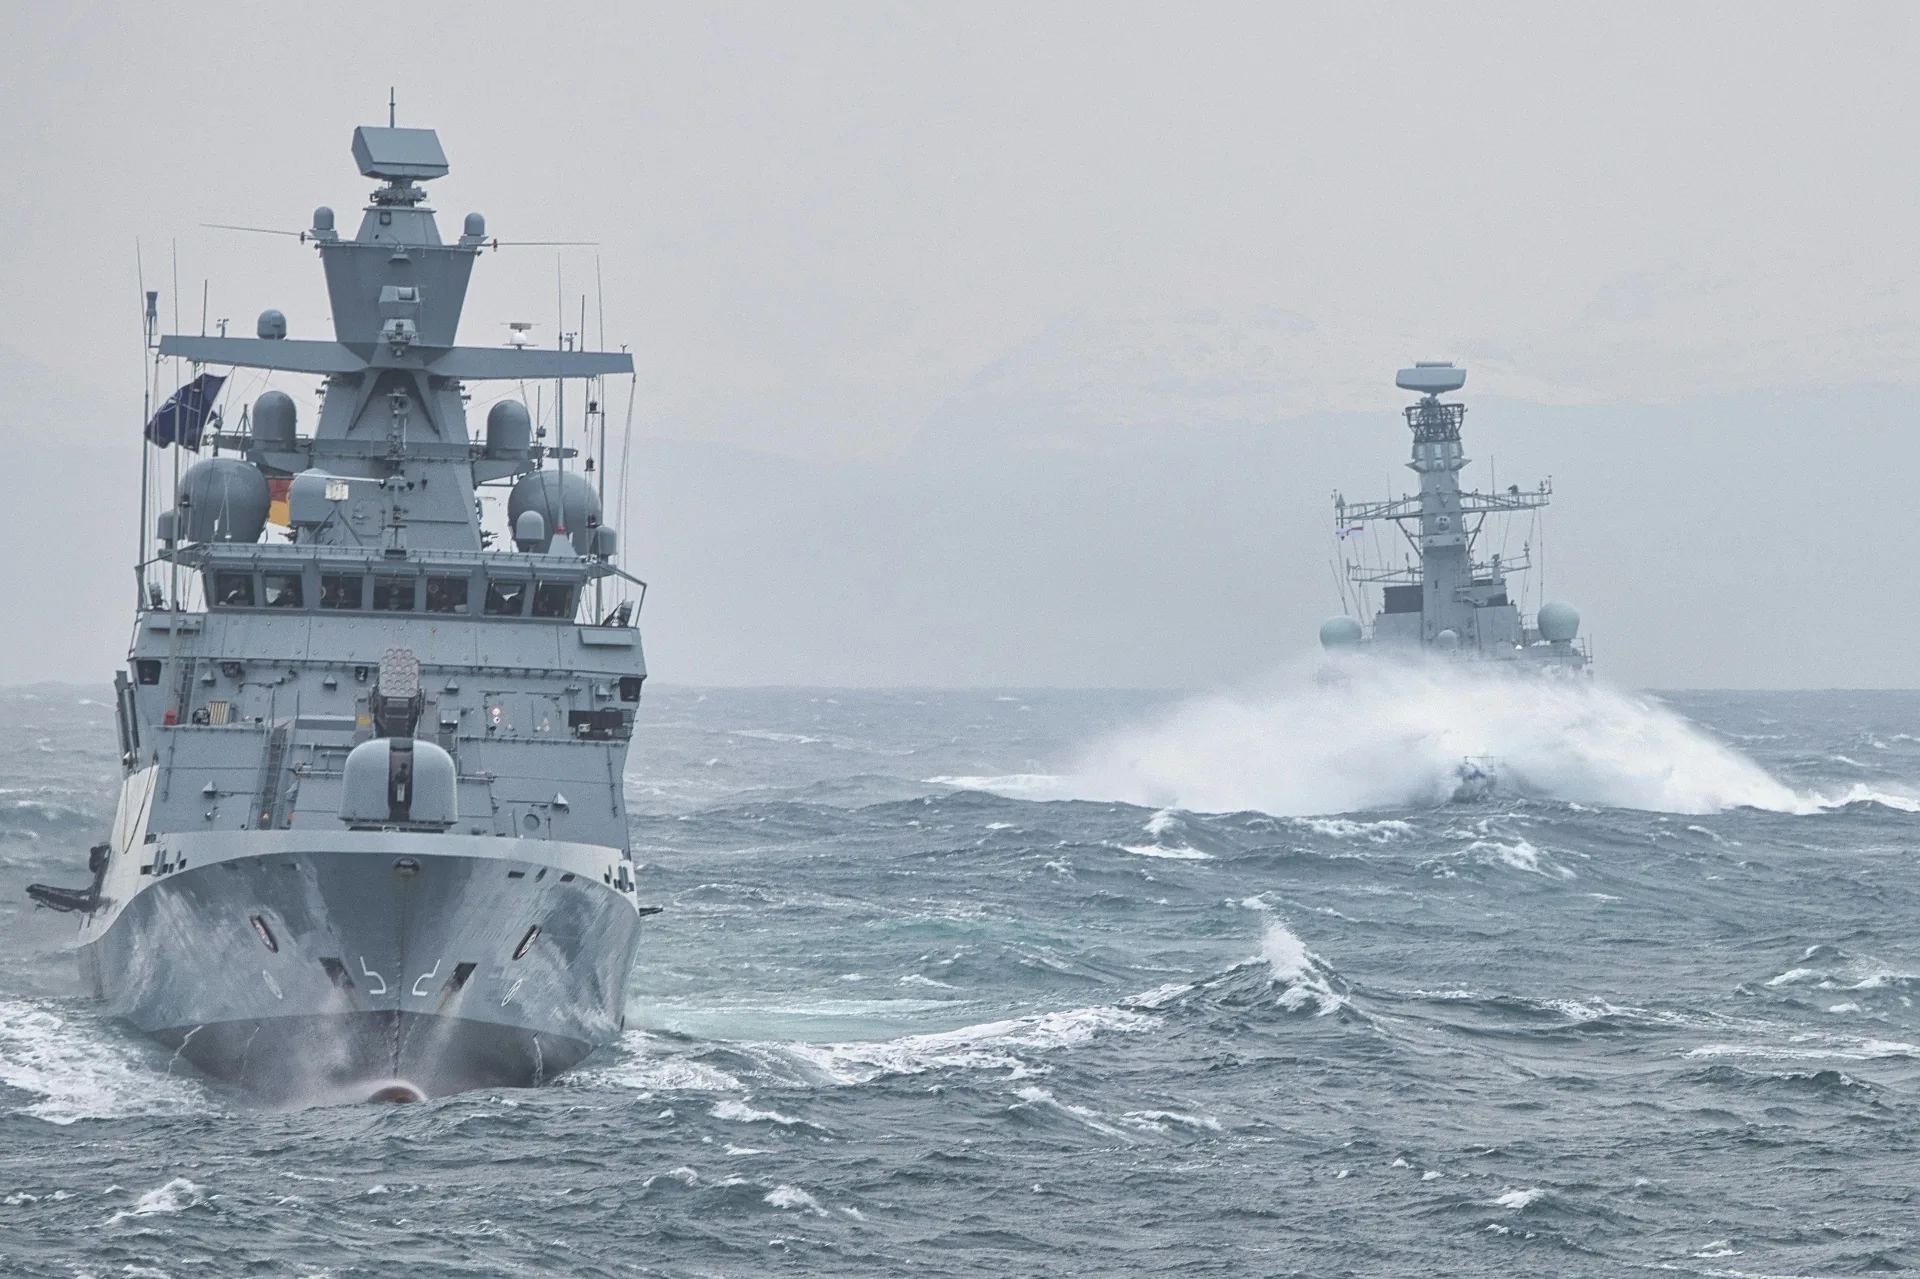
  • Industrial metrology applied to the sector Marine
    09Marine
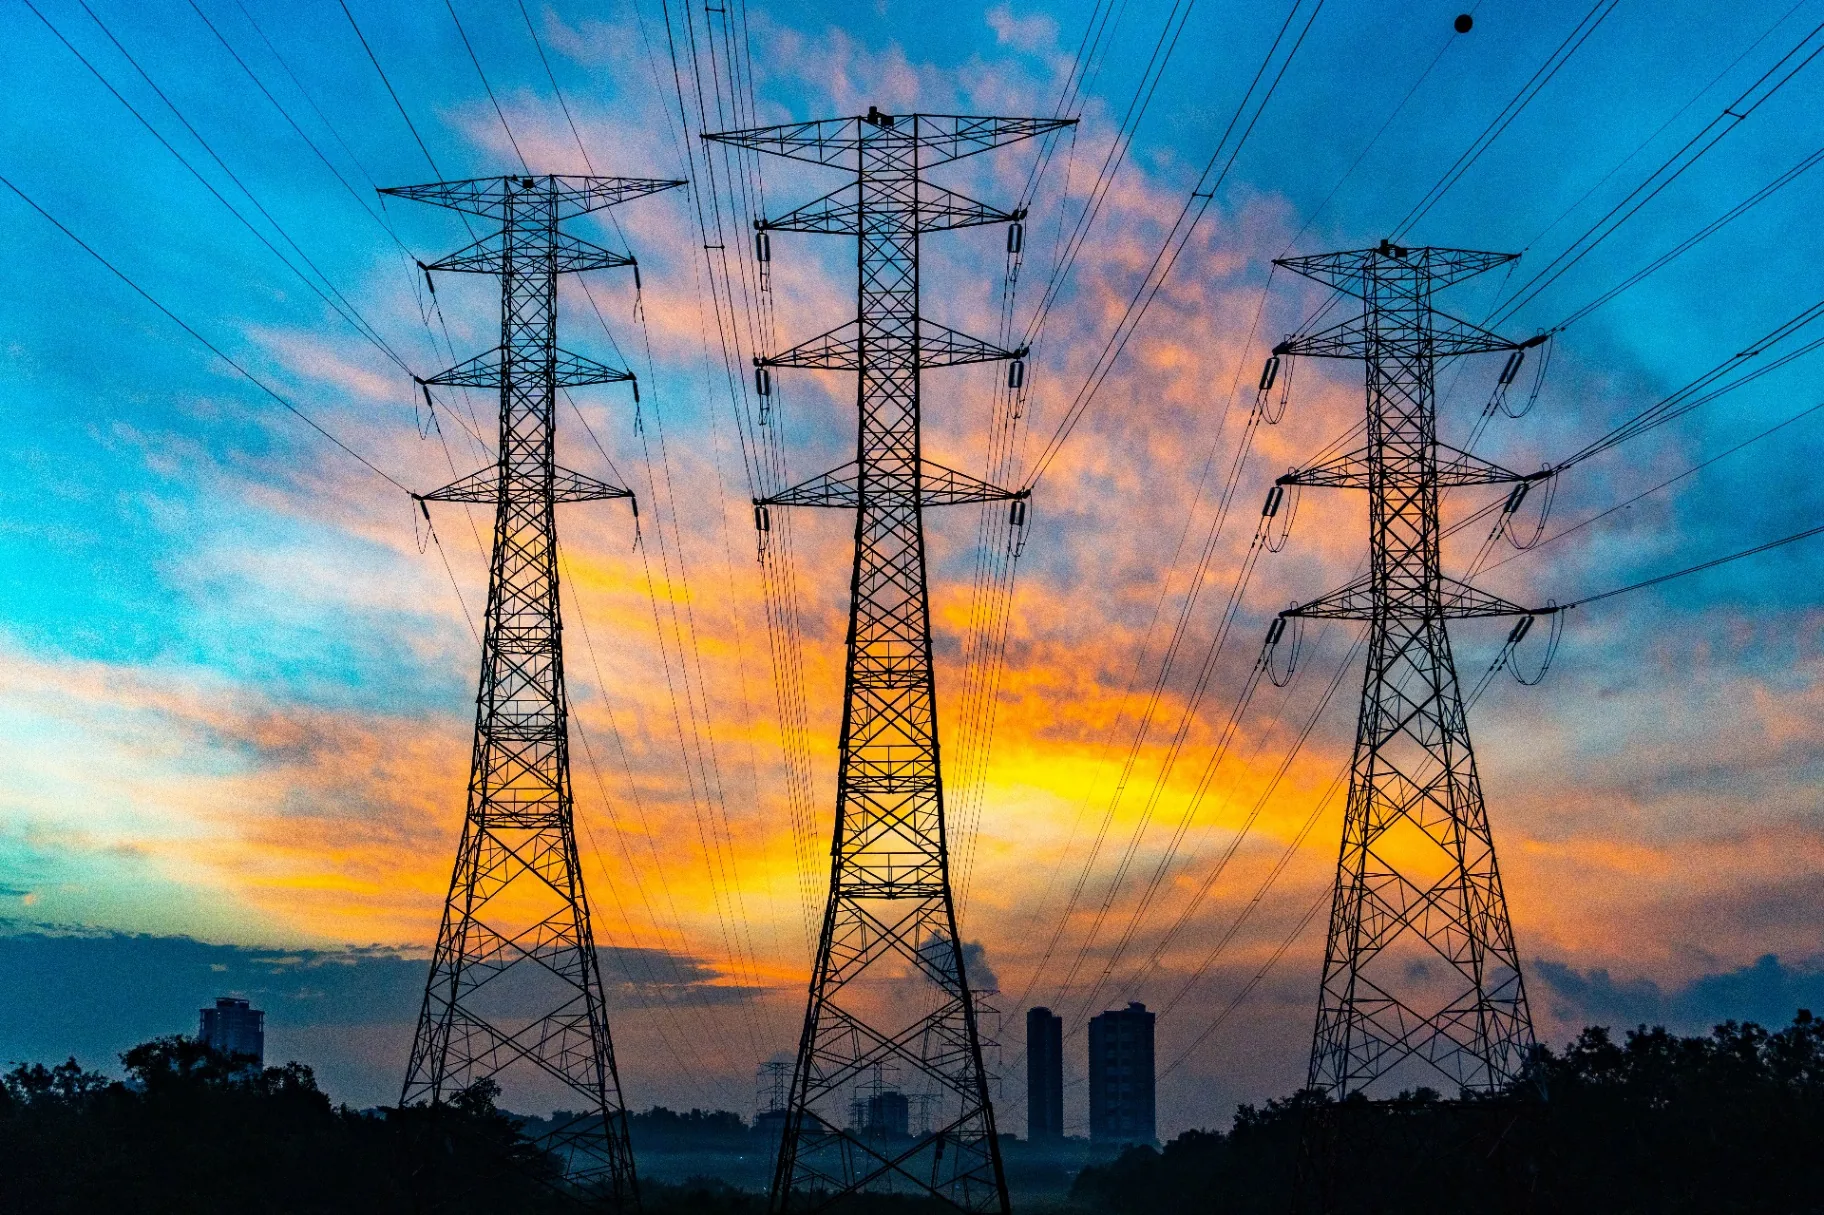
  • Industrial metrology applied to the sector Energy
    10Energy
  • Industrial metrology applied to the sector Electronics
    11Electronics
  • Industrial metrology applied to the sector Healthcare
    12Healthcare
  • Industrial metrology applied to the sector Consumer Goods
    13Consumer Goods
  • Industrial metrology applied to the sector Art & Culture
    14Art & Culture
GEO · LAT 39.39°N · LON 8.22°W · 3 ACTIVE HUBS
// THE 90-MINUTE RULE

No customer is further than
90 minutes.

Three strategic hubs in mainland Portugal, designed for fast on-site response.

PT · 39.39°N
8.22°W
Map of mainland PortugalH01H02H03
H01Technical Centre & Office

São João da Madeira

Rua A, Zona Industrial das Travessas, L-5
H02Technical Centre & Office

Leiria

R. do Castanhal 30, Regueira de Pontes

H03Headquarters

Alhos Vedros

Parque Empresarial Pinhal do Forno, E-1

// SELECTED WORK

From physical to digital.

Hover over each case to reveal the 3D mesh: real part, measured model.

VIEW ALL CASES
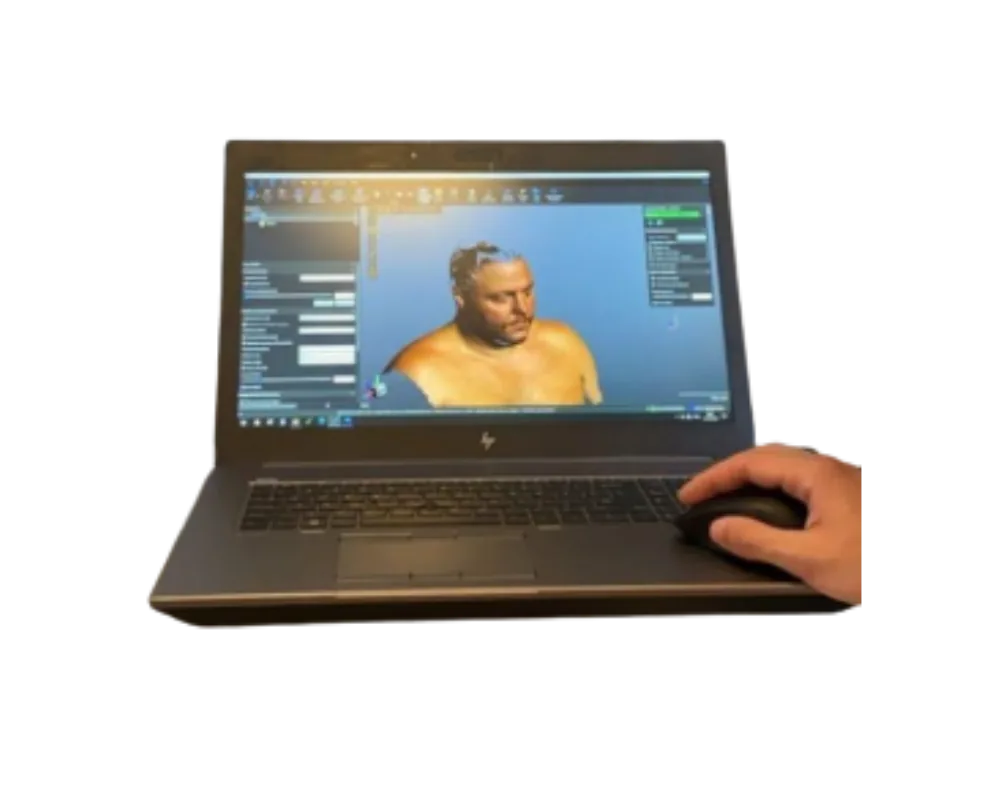
3D scanning of César Mourão's face for the series Esperança — S4METRO case study in 3D scanning and dimensional control
REF · 001
MESH · LIVE
3D SCANNING

3D scanning of César Mourão's face for the series Esperança

SIC — OPTO

Footwear 3D Scanning — S4METRO case study in 3D scanning and dimensional control
REF · 002
MESH · LIVE
3D SCANNING

Footwear 3D Scanning

Ambitious

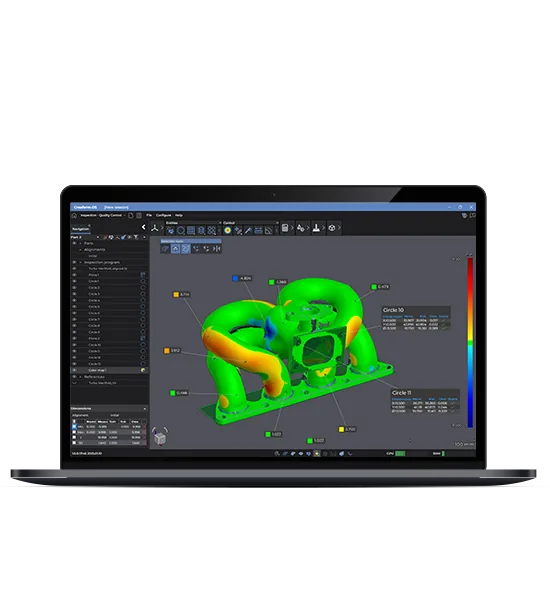
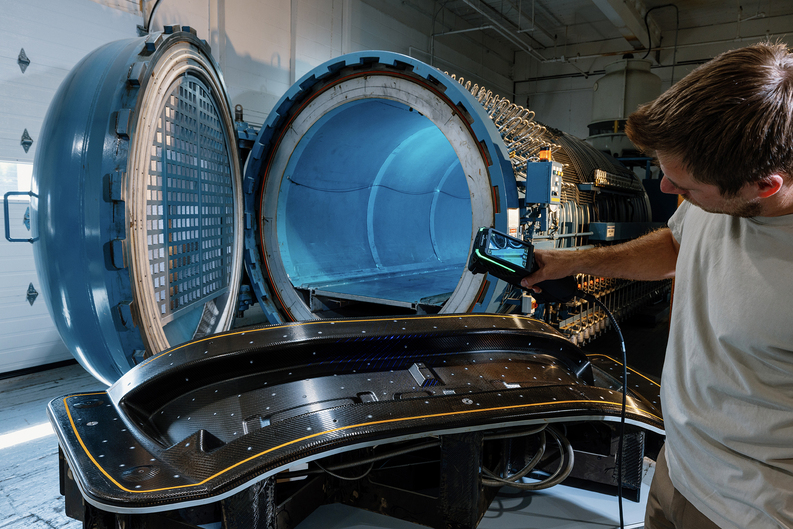
Dimensional Inspection (Colour Map) — S4METRO case study in 3D scanning and dimensional control
REF · 003
MESH · LIVE
ADVANCED METROLOGY

Dimensional Inspection (Colour Map)

Teijin Automotive Technologies x Porsche

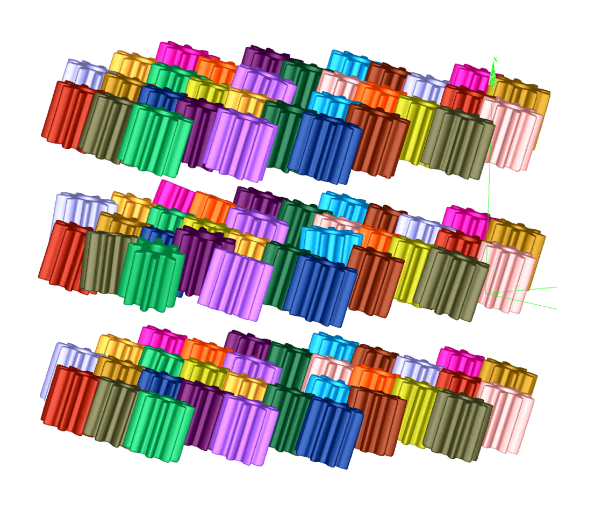
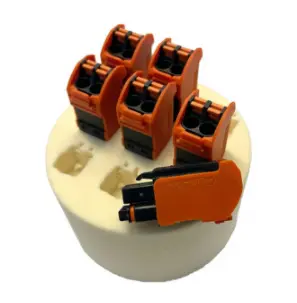
Assembly Analysis by CT — S4METRO case study in 3D scanning and dimensional control
REF · 004
MESH · LIVE
CT INSPECTION

Assembly Analysis by CT

Confidential

Porosity Analysis — S4METRO case study in 3D scanning and dimensional control
REF · 005
MESH · LIVE
CT INSPECTION

Porosity Analysis

Confidential

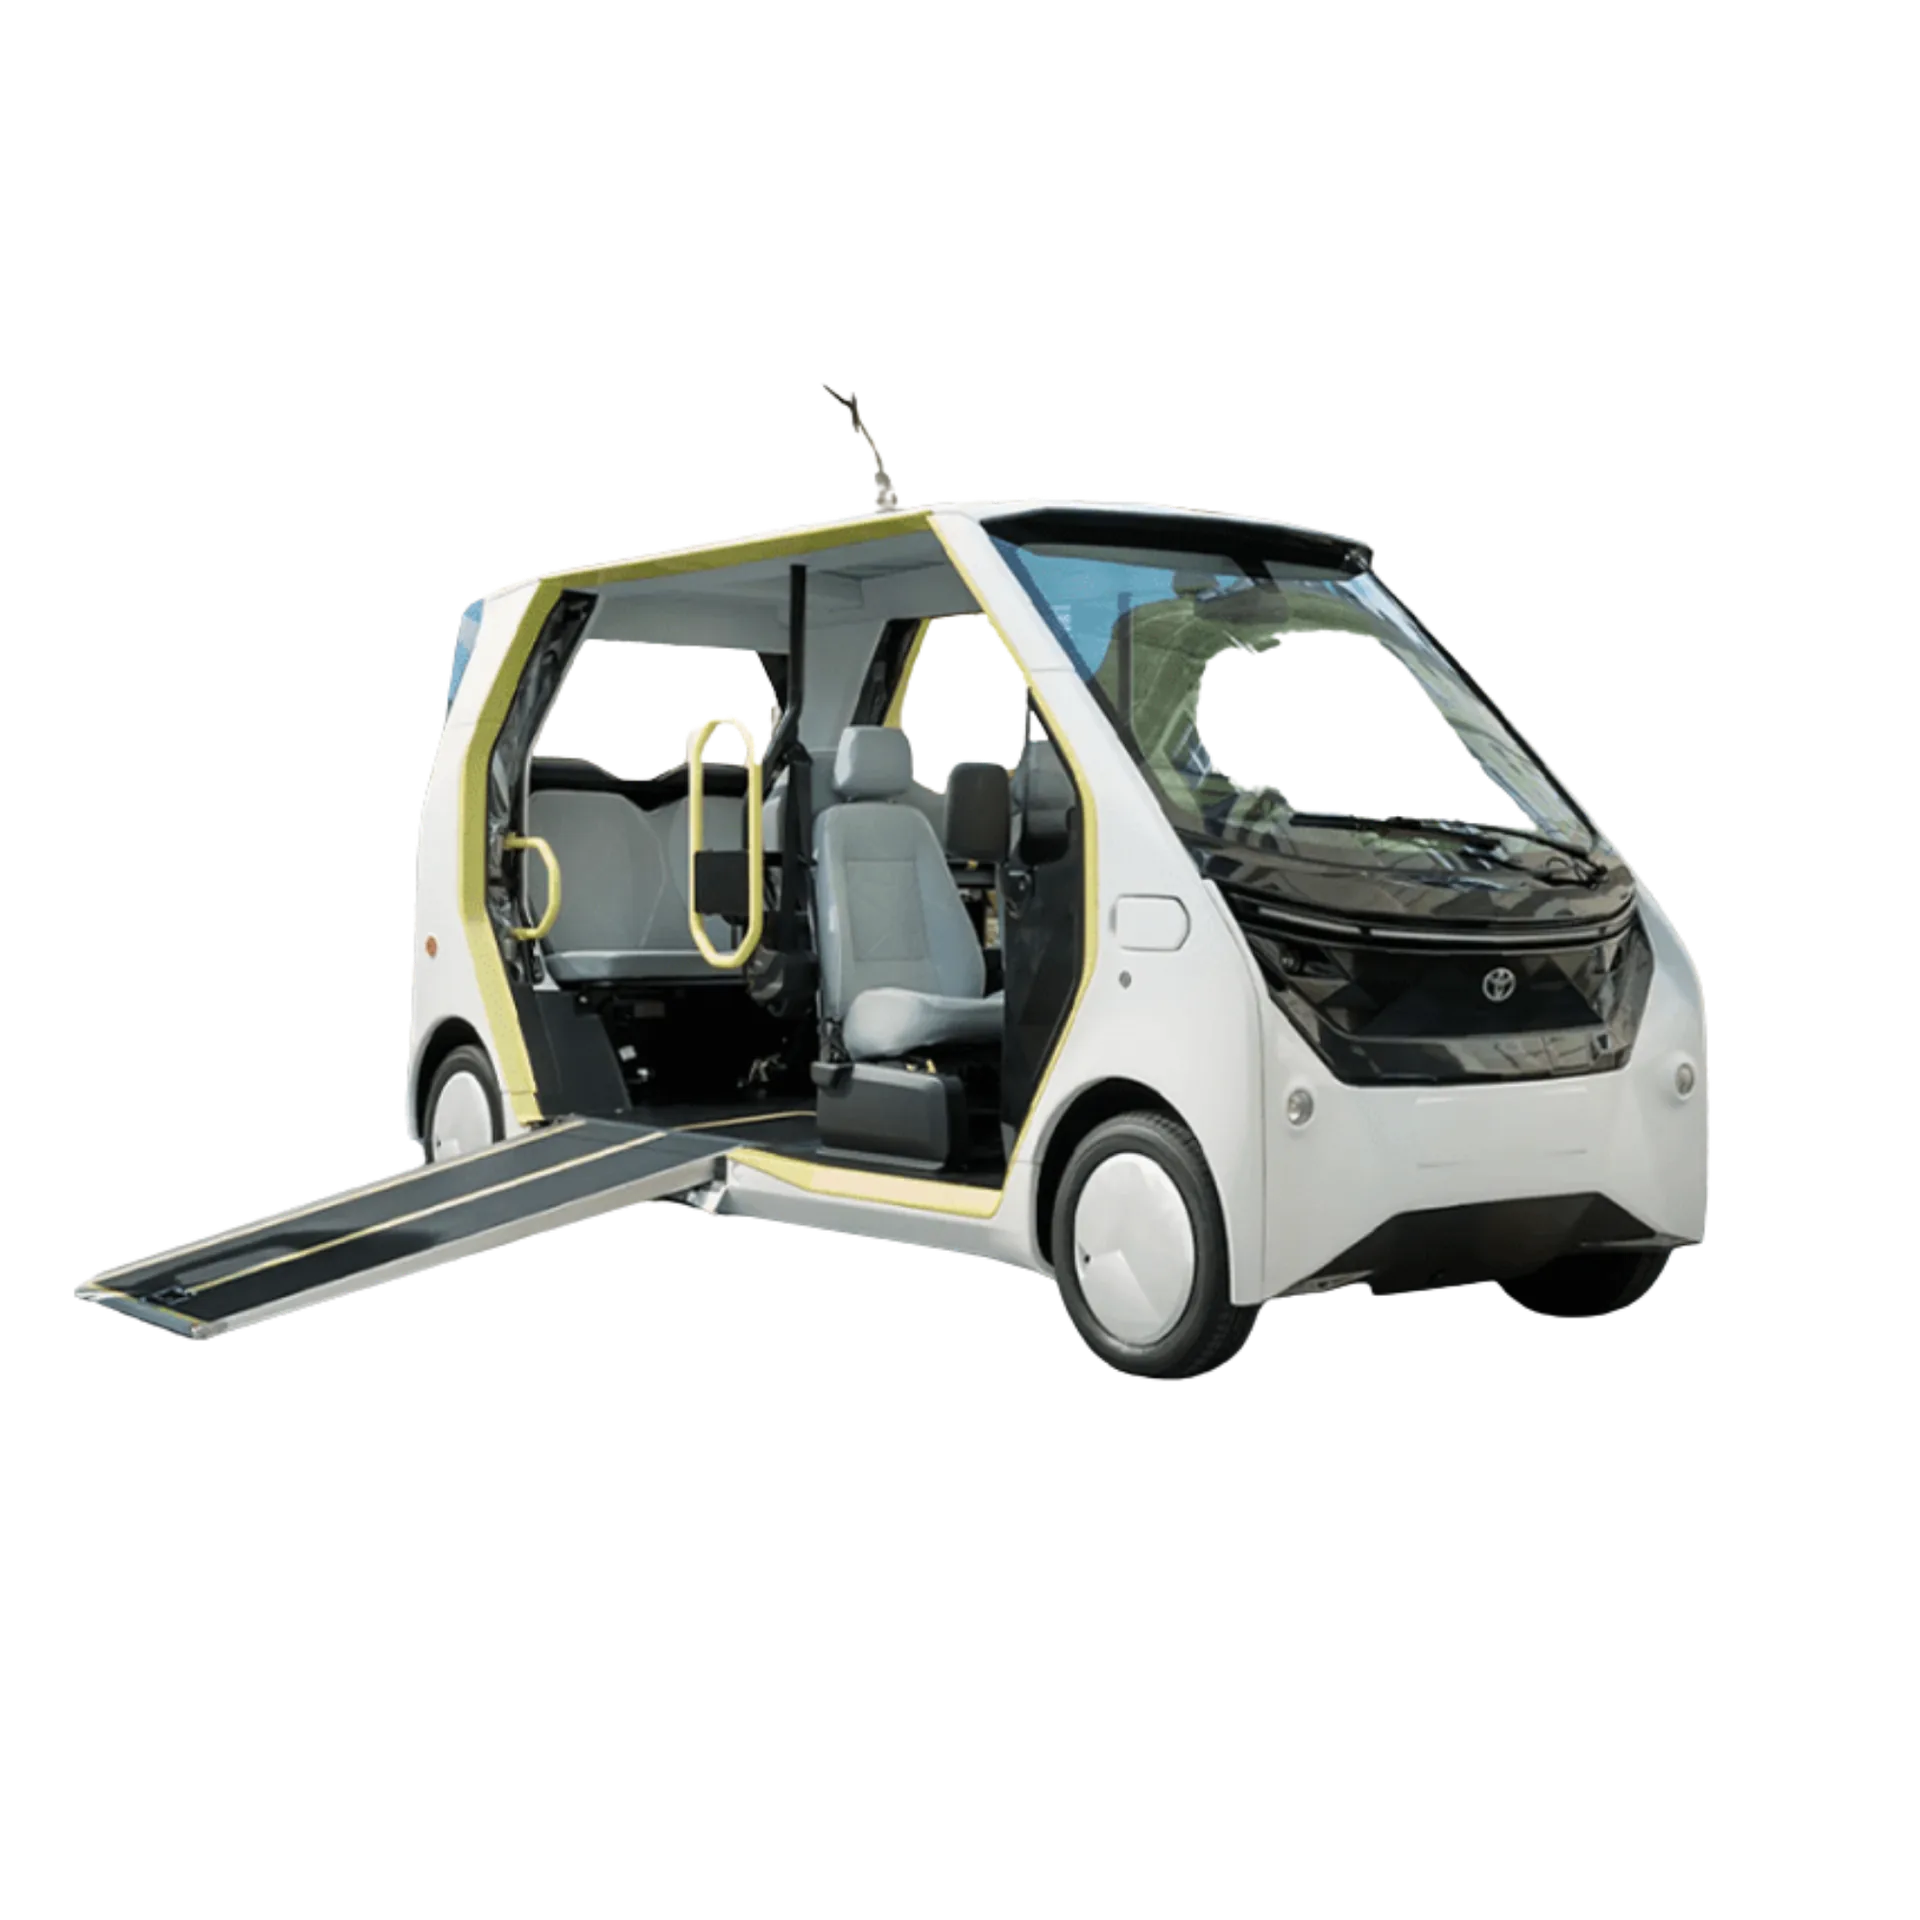
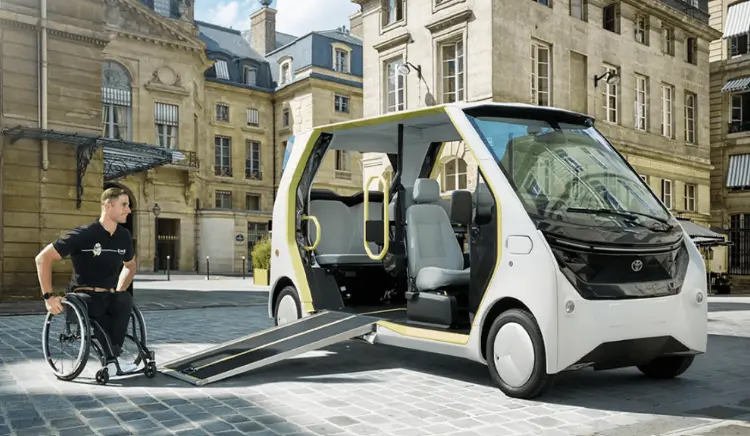
Accessible People Mover (APM) — S4METRO case study in 3D scanning and dimensional control
REF · 006
MESH · LIVE
ENGINEERING

Accessible People Mover (APM)

Toyota

3D Reconstruction of a Headlamp — S4METRO case study in 3D scanning and dimensional control
REF · 007
MESH · LIVE
REVERSE ENGINEERING

3D Reconstruction of a Headlamp

Automotive Sector

// CERTIFICATIONS · STATUS
ISO 9001:2015
Certified Quality
SME Leader
2019 · 2020 · 2021 · 2022 · 2023 · 2024
SME Excellence
2020 · 2021 · 2024
AUKOM Partner
Certified training