



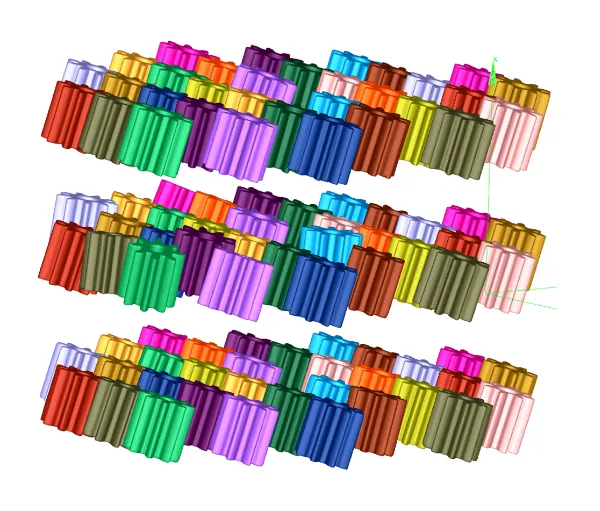
Industrial Computed Tomography Metrology and 3D X-Ray Inspection
Access the inside of your parts and complex assemblies without destroying them. Our industrial Computed Tomography (CT) technology enables non-destructive analysis of the highest precision, revealing hidden flaws, material defects and internal dimensions that traditional methods cannot reach.
// INDUSTRIAL APPLICATIONS
Main Applications
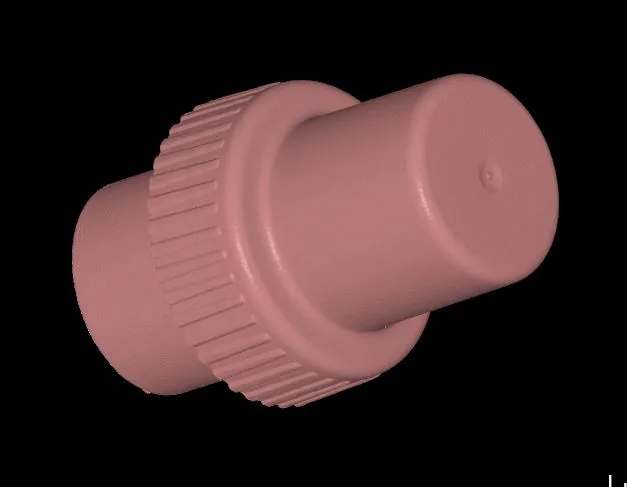
Porosity Analysis
Detection, quantification and 3D location of voids and inclusions in plastic injection or metal casting parts, ensuring the structural integrity of the component.

Electrical Circuit Analysis
Detailed inspection of solder joints (BGA, SMD), PCBs and connections in sealed electronic components, with no need for disassembly or risk of damage.
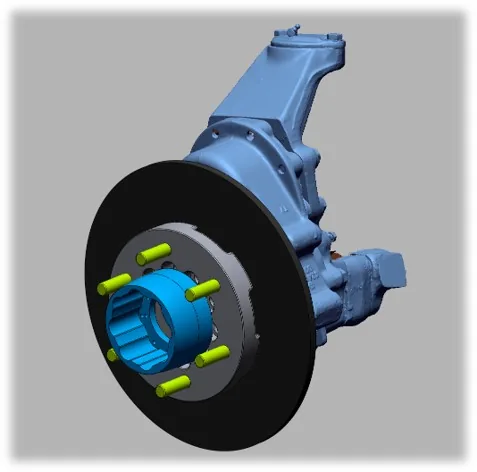
Failure Analysis
Advanced investigation to determine the root cause of fractures. We accurately identify hidden cracks, material defects and internal fatigue points.
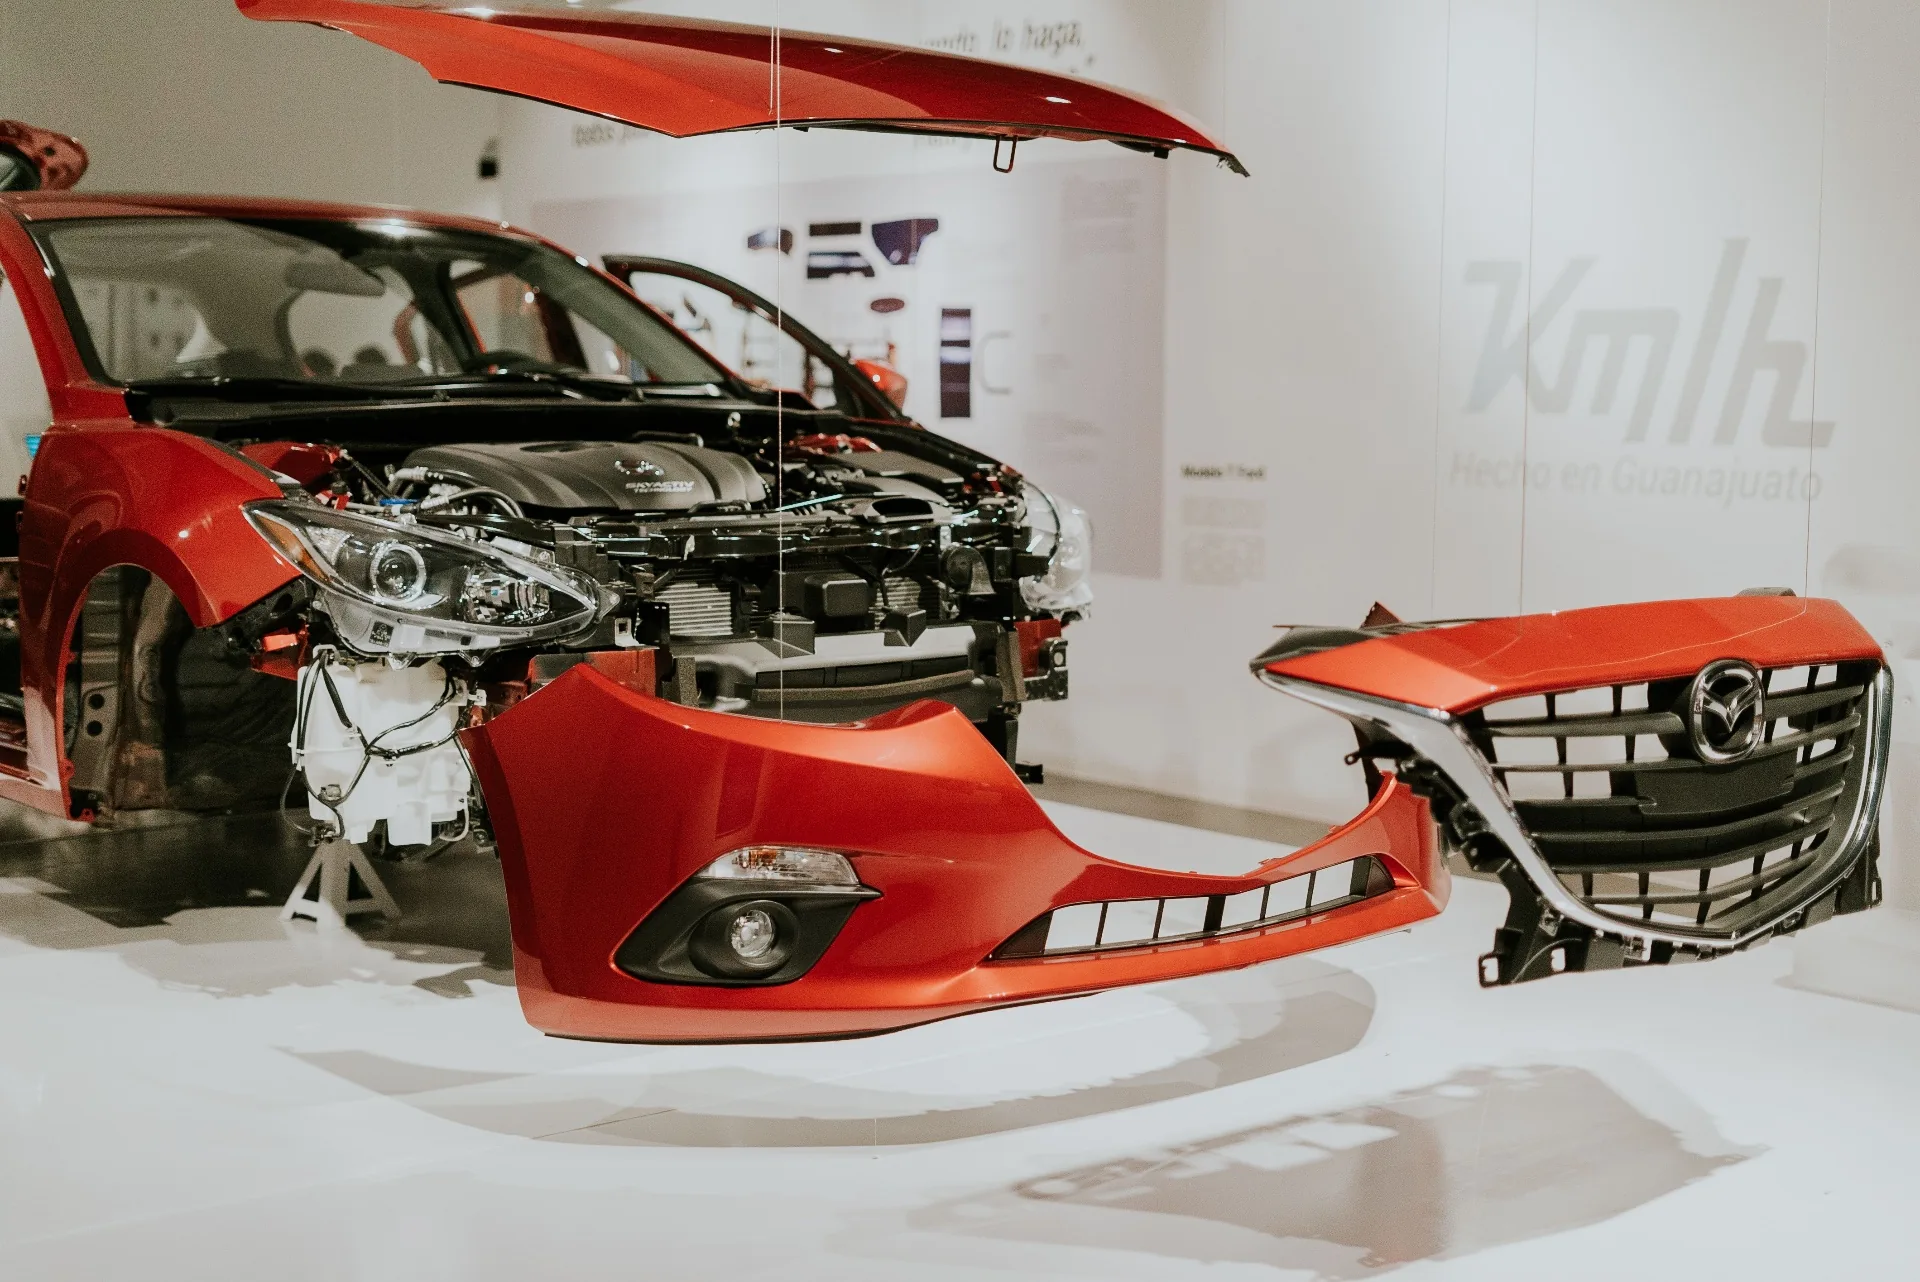
Component Assembly Analysis
Verification of the behaviour of already assembled complex systems. We analyse gaps, interferences, fits and the exact positioning of internal parts.
// TECHNICAL OUTPUTS
What We Deliver
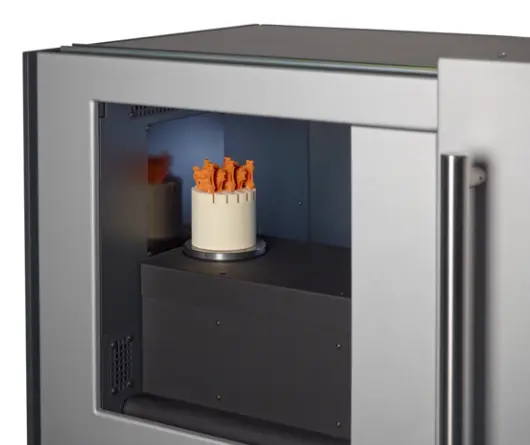
Non-Destructive Measurement of Hidden Dimensions
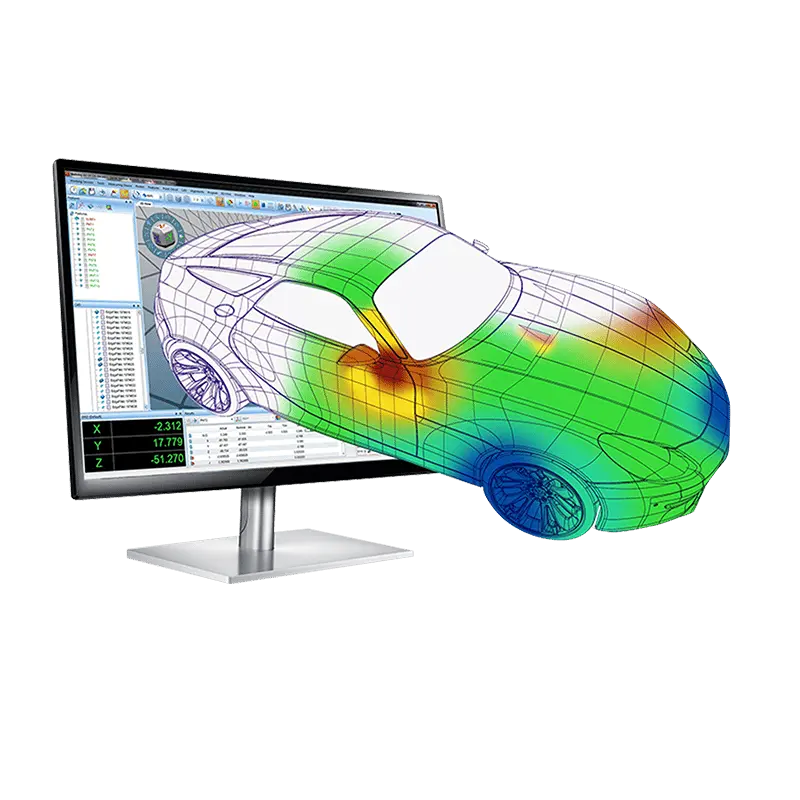
Colour Maps and 3D Deviations
Strict Tolerance Control
// FREQUENTLY ASKED QUESTIONS
Computed Tomography: FAQ
Need to discover the cause of a hidden failure or inspect a complex part?
Request CT AnalysisRelated solutions
Equipment