S4METRO, Solutions 4 Metrology
Company
Services
Industrial Metrology3D inspection, outsourcing and programming.Dimensional EngineeringReverse engineering and 3D printing.Technical TrainingS4METRO Academy — AUKOM, GD&T and software.Technical SupportMulti-brand maintenance, calibration and retrofit.
Brands
WerthComputed tomography and optical measurement.CreaformHigh-precision portable 3D scanning.RenishawMeasurement systems and CNC automation.Metrologic GroupUniversal 3D inspection software.COORD3FAROView all brandsOur complete ecosystem.
Equipment

3D Scanners

Portable scanning with extreme agility.

CMM Machines

The gold standard of three-dimensional rigour.

Computed Tomography (CT)

Non-destructive analysis of internal geometries.

Measuring Arms

Tactile flexibility on the shop floor.

Optical Machines

Non-contact precision micro-inspection.

Software

The intelligence behind the point cloud.

Measurement Software

Metrologic Group

Quality Control Software

High QA

Blog
Contact
PortugueseEnglishEspañol

Coordinate measurement

CMM coordinate measuring machines: new and retrofit

New COORD3 coordinate measuring machines (CMM) and retrofits of CMMs from various brands, for dimensional inspection in the laboratory or close to production. We help you choose the configuration best suited to your parts, tolerances and inspection volume.

Request a Demonstration COORD3 CMM machines
COORD3 Universal coordinate measuring machine in a laboratory environment

COORD3 Universal

COORD3 Universal

Multi-sensor high-performance CMM bridge.

Precision: High precision

Highlight: Bluetooth Thermal Sync

Point-to-point precision metrology, continuous scanning and laser.

View equipment
COORD3 Kronos CMM machine for measuring large, heavy parts

COORD3 Kronos

COORD3 Kronos

Large format bridge for heavy parts.

Precision: Grande envergadura

Highlight: No special foundations

Heavy mechanical components and large dimensions.

View equipment
COORD3 MCT NT Gantry CMM machine for large measuring volumes

COORD3 MCT NT

COORD3 MCT NT

The new advanced technology Gantry series.

Precision: Maximum precision

Highlight: State-of-the-art gantry

Large-scale parts with high rigidity requirements.

View equipment
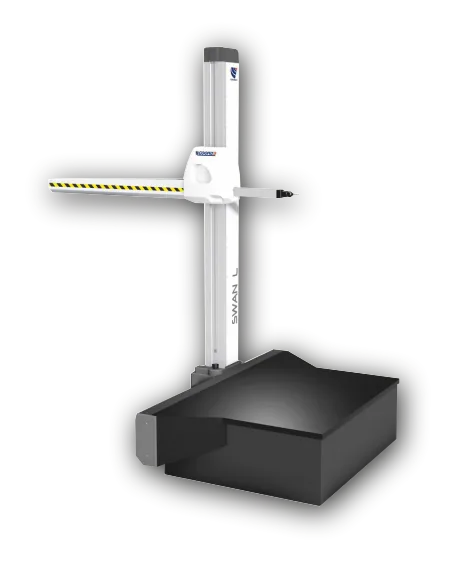
COORD3 Swan L CMM Machine with Console architecture horizontal arm

COORD3 Swan L

COORD3 Swan L

Horizontal arm in Console architecture.

Precision: Horizontal arm

Highlight: Side table mounting

Sheet metal parts and long components.

View equipment

Applications

Where CMM Machines create value

Laboratory Quality Control

Suitable for inspecting parts with extremely tight geometric and dimensional tolerances (GD&T). In a climate-controlled environment, the rigid CMM structure and high-precision sensors eliminate variables, with repeatable results in First Article Inspection (FAI).

Multi-brand Retrofit and Modernisation

Do not discard the heavy mechanics of your old CMM. We replace obsolete controllers with top-of-the-range electronics (Renishaw) and update the software to Metrolog X4. A retrofit may require a lower investment than a new machine and restores speed, precision and connectivity to your equipment.

Automation and In-Line Inspection

CMM automation can help increase productivity with automated measurement routines. Through advanced programming in standard language (DMIS) and the use of motorized heads and probe changer systems (racks), the operator only needs to place the parts and start the cycle.

What is a CMM machine and why consider a retrofit?

A Coordinate Measuring Machine (CMM) is the benchmark in dimensional metrology. Composed of a rigid structure (typically granite), air bearings and high-precision sensors, it measures the dimensions, forms and positions of any part with high accuracy, depending on the configuration and the environmental conditions. It is indispensable in climate-controlled metrology rooms, where thermal stability and the absence of vibrations ensure repeatable and traceable results for quality audits and first article validation.

When your existing CMM still has a solid mechanical structure, but the controller or software no longer keeps up with current demands, a retrofit is the smartest solution. Instead of investing in a new machine, we retain the granite and precision mechanics, replacing the electronics and software with current solutions such as Renishaw controllers and Metrologic Group's Metrolog X4. The result is a faster machine, connected and compatible with current standards, for a fraction of the investment. At S4METRO, we supply new COORD3 CMMs and perform multi-brand retrofits with local technical support in Portugal.

View on-site metrology and measurement services CMM machine calibration Metrolog X4 Software

Technical demonstration

Request a demonstration with your parts

Describe the part, tolerances, and measurement environment: you will receive a technical recommendation and investment proposal, with options for purchase, rental, or measurement service.

Related solutions

Services

  • Dimensional Control
  • CMM Retrofit
  • Equipment Calibration
  • Offline Programming

Brands

  • Renishaw
  • Metrologic

On the Blog

CMM and retrofit case studies

View all
Mariana Ramos, Head of Metrology at S4METRO Leiria, next to the title How the new Metrolog is optimising part measurement
MetrologyTechnical Article

How the new Metrolog is optimising part measurement, by Mariana Ramos

The combination of the universal Coord3 CMM and Metrolog V25 in S4METRO Leiria's metrology lab: CAD-free programming, Copilot Inside, and real-time digital twin.

20 Aug 2026 5 min

FAQ

Frequently asked questions

Quick answers about laboratory precision, retrofit processes, calibration and probes. Can't find what you're looking for? Contact us.

Retrofitting involves keeping the machine's mechanical structure (granite) and replacing only the electronics (controller, scales) and software. It pays off when the machine is mechanically stable, but the original software is obsolete, slow, or unsupported. It allows for upgrading to the industry standard, such as Metrologic Group software, for a fraction of the price of new equipment.
We integrate Renishaw's cutting-edge technology, from traditional indexable heads for point-to-point probing (touch-trigger), to high-speed continuous scanning systems (such as the SP25 or the 5-axis REVO system), which capture thousands of points per second with absolute precision.
Yes. The Metrolog X4 software we implement is natively compatible with the DMIS (Dimensional Measuring Interface Standard) language. This ensures full interoperability, allowing you to import old programmes or share inspection routines with other machines in your factory, regardless of the brand.
You should opt for a fixed CMM when inspecting series of parts that require automation, recurrent and automated measurements, and when the technical drawing demands very tight tolerances that are difficult to guarantee with portable equipment on the shop floor.
Yes, our technical team specialises in dimensional metrology and performs preventive and corrective maintenance interventions and calibrations on CMMs of various brands, ensuring compliance with the standards required by quality audits.

Ready to elevate your production's quality control?

Talk to our specialists and schedule a practical demonstration on your shop floor.

Talk to a specialist

Ready to raise your precision?

Services

MetrologyDimensional Control3D ScanningComputed TomographyEngineeringReverse EngineeringMaintenanceCMM RetrofitEquipment CalibrationAcademyAUKOM

Equipment

3D ScannersPortable 3D ScannersCMM MachinesMeasuring ArmsOptical MachinesComputed Tomography (CT)Equipment SalesBook a Demo

Company

About S4METROOur teamLocationsCertificationsBlogFAQMetrology GlossaryCarreirasContactPrivacy PolicyCookie Policy
Projects co-financed by:
Co-funded by Portugal 2020Co-funded by Portugal 2030Funded by the PRR
S4METRO
© 2026 S4METRO - SOLUTIONS FOR METROLOGY ·