S4METRO, Solutions 4 Metrology
Company
Services
Industrial Metrology3D inspection, outsourcing and programming.Dimensional EngineeringReverse engineering and 3D printing.Technical TrainingS4METRO Academy — AUKOM, GD&T and software.Technical SupportMulti-brand maintenance, calibration and retrofit.
Brands
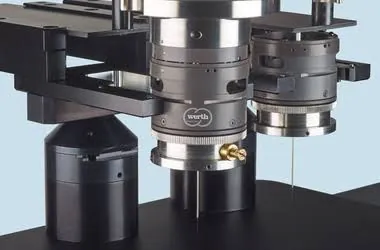
WerthComputed tomography and optical measurement.CreaformHigh-precision portable 3D scanning.RenishawMeasurement systems and CNC automation.Metrologic GroupUniversal 3D inspection software.COORD3FAROView all brandsOur complete ecosystem.
Equipment

3D Scanners

Portable scanning with extreme agility.

CMM Machines

The gold standard of three-dimensional rigour.

Computed Tomography (CT)

Non-destructive analysis of internal geometries.

Measuring Arms

Tactile flexibility on the shop floor.

Optical Machines

Non-contact precision micro-inspection.

Software

The intelligence behind the point cloud.

Measurement Software

Metrologic Group

Quality Control Software

High QA

Blog
Contact
PortugueseEnglishEspañol

Vision and optical metrology

Optical Measuring Machines: Speed and Precision with Micro-Vu

Inspect micro-details, complex profiles, and flexible materials with maximum speed and accuracy. Micro-Vu's 2D and 3D vision systems ensure absolute, non-contact dimensional control, optimising your production quality intuitively and automatically.

Request a Demonstration View Micro-Vu Range
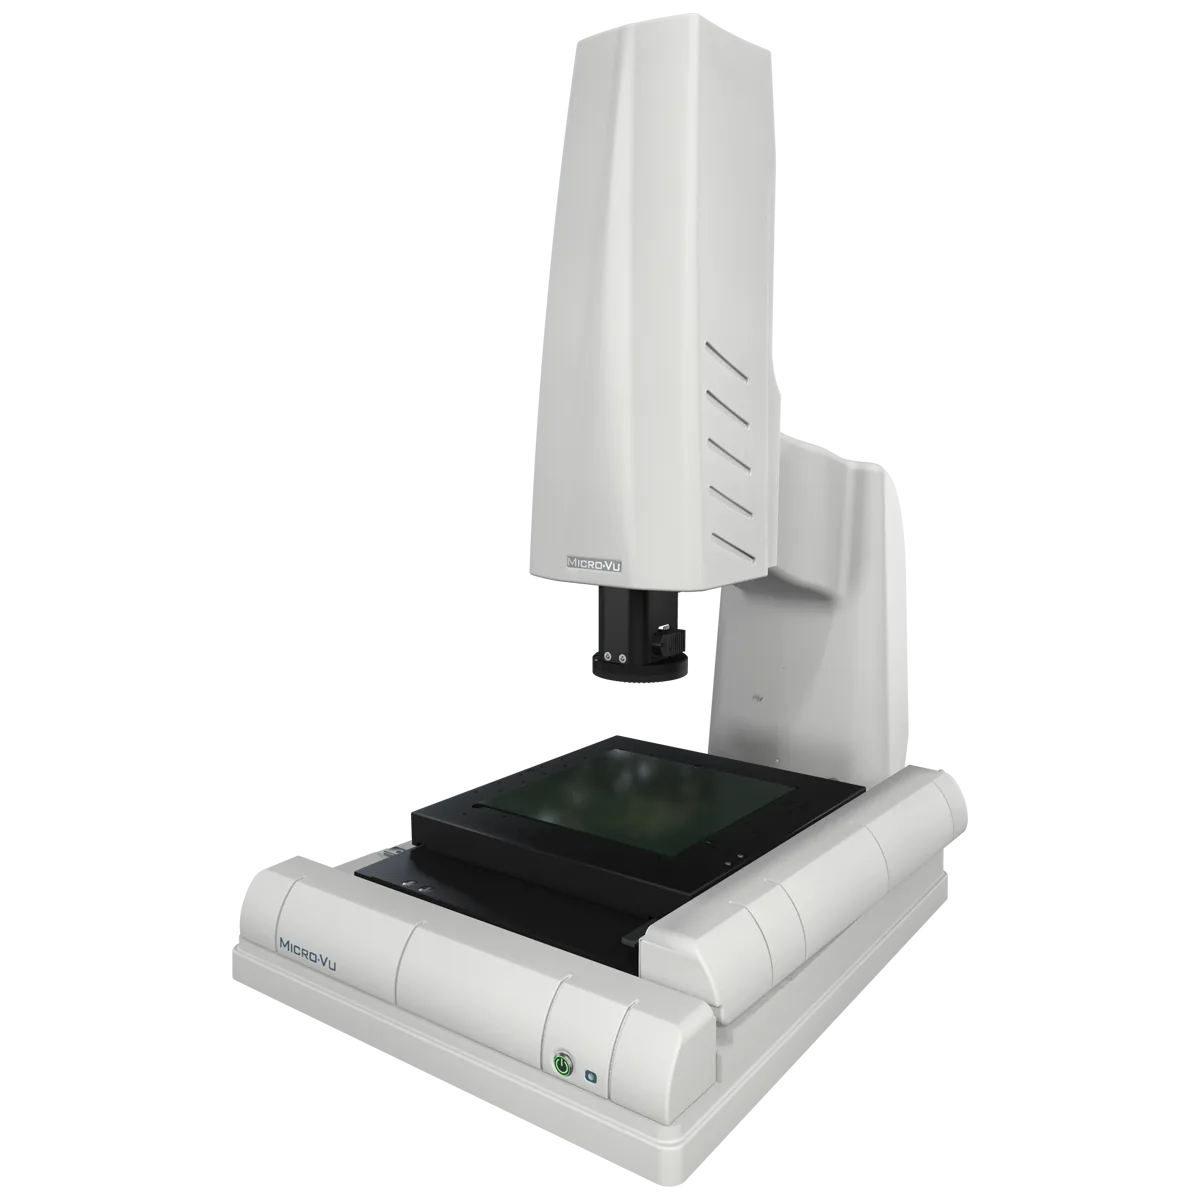
Micro-Vu Vertex automated benchtop vision measuring system

Automatic Vision | Workbench

Vertex Series

High precision automated vision.

Accuracy: submicrometric

Highlight: Fast mobile table

Electronic components and small precision parts.

View equipment
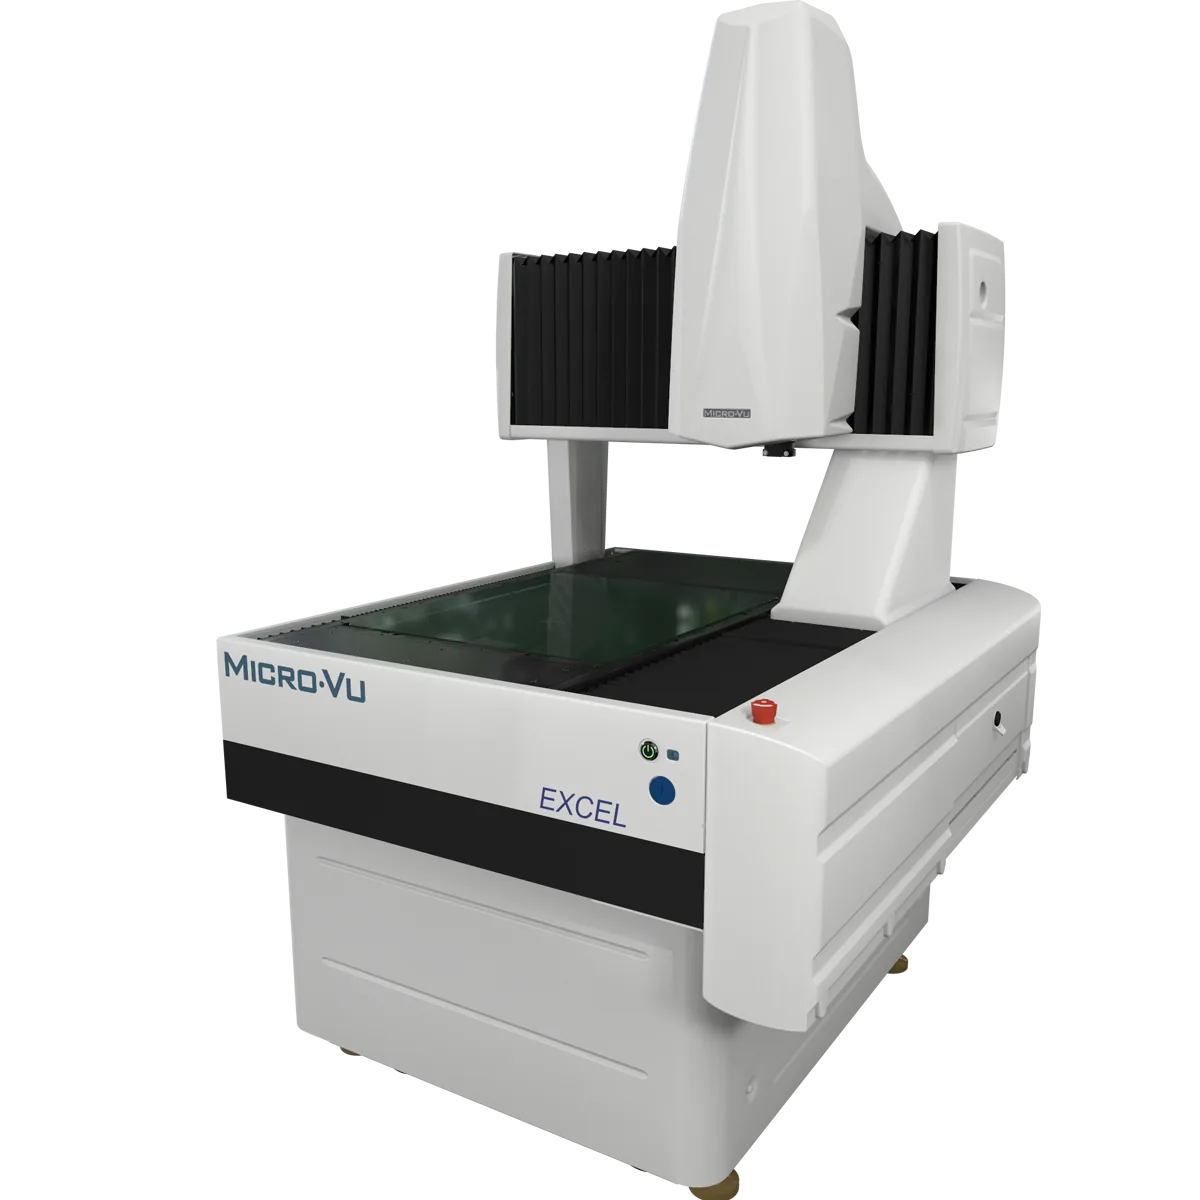
Micro-Vu Excel multi-sensor measuring centre in a gantry structure

Multisensor | Gantry

Excel Series

High capacity and multi-sensor.

Accuracy: high accuracy

Highlight: Up to 2.5 m

Large parts and multi-component nests.

View equipment
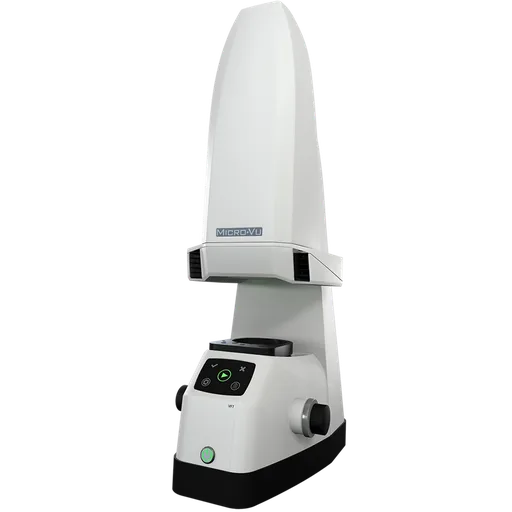
Micro-Vu VF7, large area 2D Field of View system

Field of View | 2D

VF7

Wide field of view for batches.

Accuracy: High-resolution 2D

Highlight: One-click measurement

Simultaneous inspection of dozens of flat parts.

View equipment
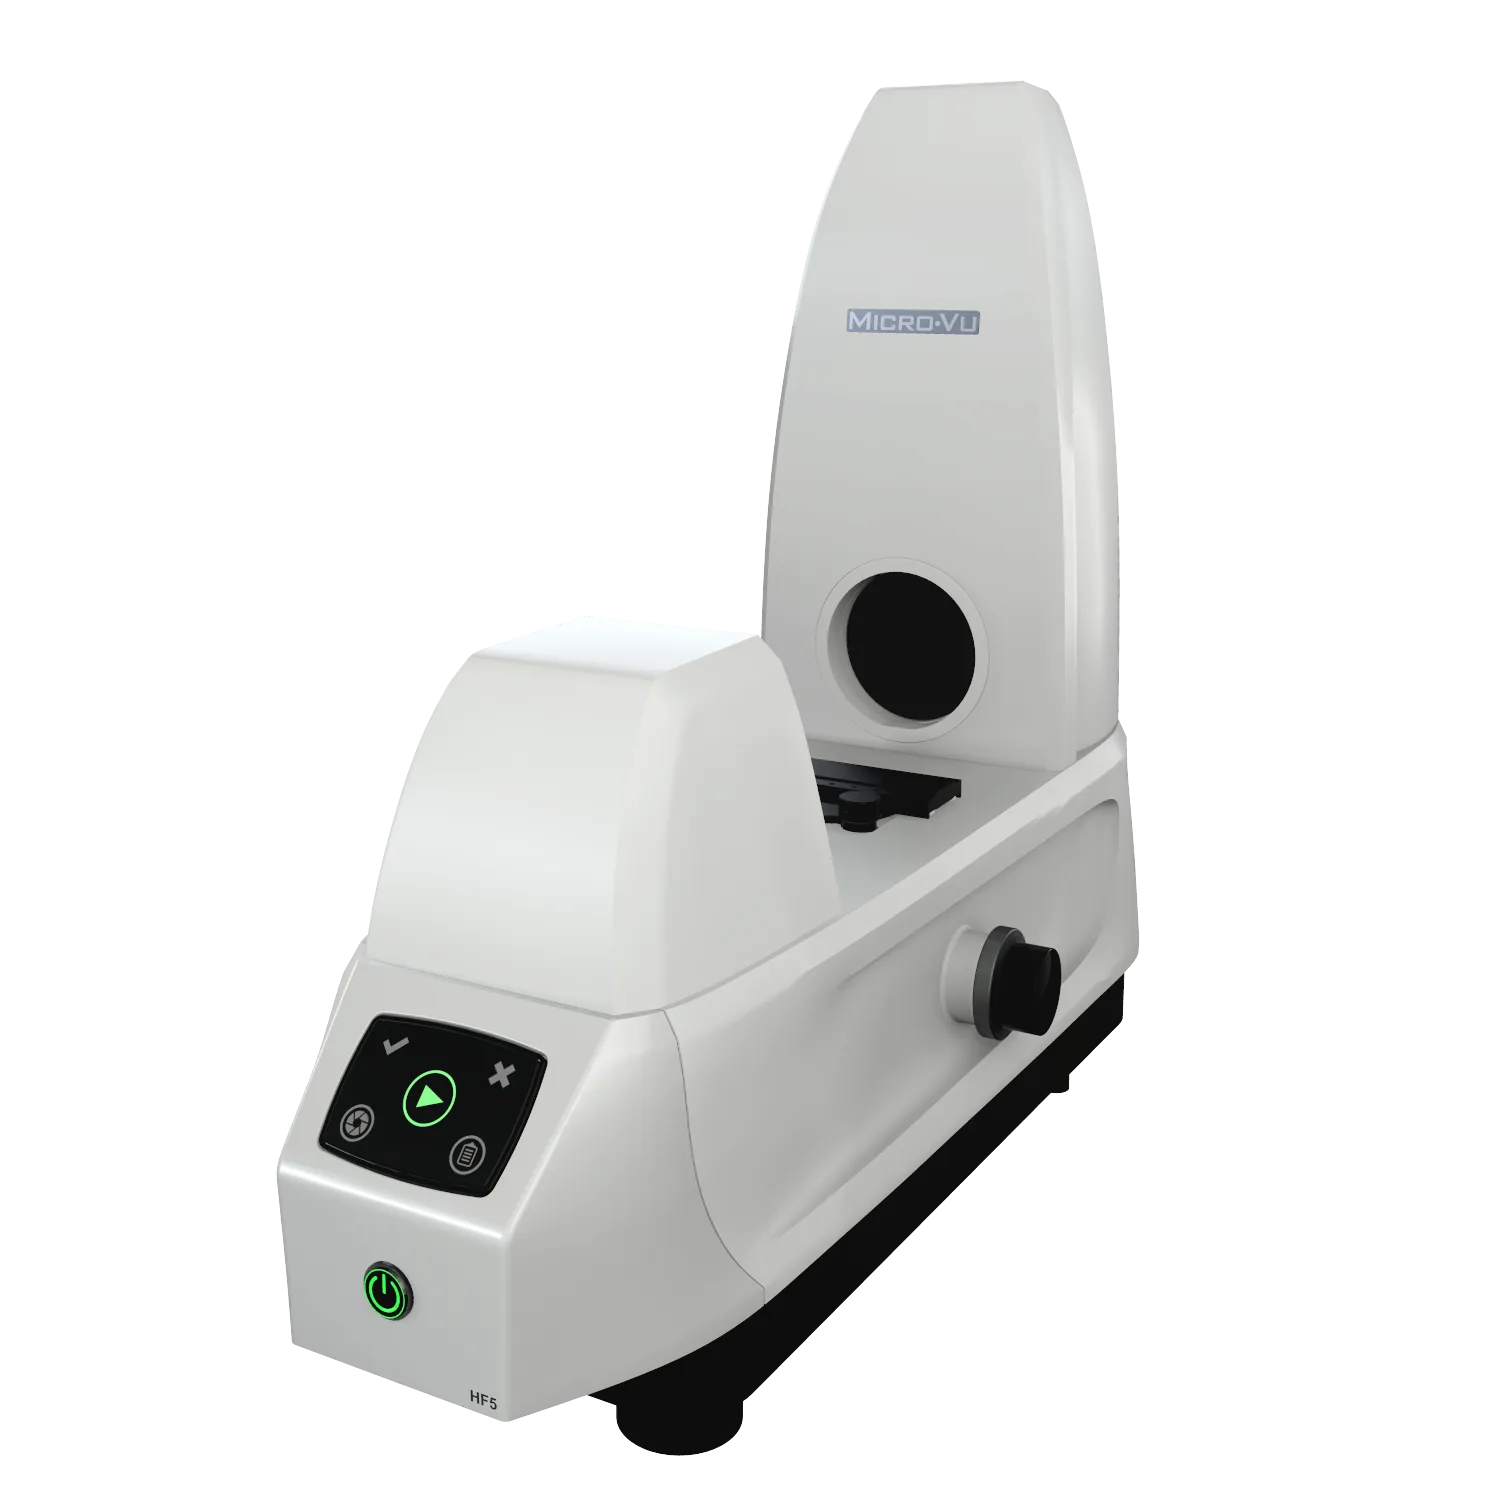
Micro-Vu HF5, horizontal field of view system for turned parts

Horizontal vision | Profile

HF5

The digital successor to the profile projector.

Accuracy: High-resolution 2D

Highlight: Charge and measure

Shafts, threads and turned parts.

View equipment

Applications

Where optical measurement creates value

Non-contact optical measurement of flexible plastic part in Micro-Vu vision system

Plastics and Flexible Materials

The perfect solution for measuring parts that deform easily to the touch. Rubbers, thin polymers, membranes, and O-rings are inspected without any contact force, ensuring that the result is not distorted by the measurement process itself.

Micro-Vu Vertex vision measuring system inspecting micro-electronic components

Micro-Components and Electronics

Through advanced programmable illumination and precise edge detection algorithms, the system captures microscopic details on printed circuit boards (PCBs), semiconductors, connectors, and stamped parts with sub-micrometre accuracy.

Micro-Vu VF7 measuring multiple parts simultaneously on a glass base

Batch Inspection and Automation

Ideal for inspecting dozens of parts simultaneously. Place the parts on the glass base and the vision system automatically recognises, aligns, and measures each component in a matter of seconds, continuously generating approval reports.

What is an optical measuring machine?

An optical measuring machine is a coordinate measuring machine that uses high-resolution cameras, telecentric optics, and controlled illumination to determine dimensions, forms, and positions without any physical contact with the part. Image processing detects edges with sub-pixel resolution, allowing thousands of micro-features to be measured in seconds and everything to be objectively and repeatably documented.

In Micro-Vu systems, optical vision coexists in the same reference frame with optional laser sensors and tactile probes, all controlled by InSpec software. Thus, each dimension is measured with the most appropriate sensor in a single programme, combining the speed of optics with the robustness of tactile measurement — essential in electronics, medical devices, technical plastics, and turned parts. S4METRO is a Micro-Vu partner in Portugal.

View on-site metrology and measurement services

Technical demonstration

Request a demonstration with your parts

Describe the part, tolerances, and measurement environment: you will receive a technical recommendation and investment proposal, with options for purchase, rental, or measurement service.

Related solutions

Services

  • Dimensional Control

FAQ

Frequently asked questions

Quick answers about vision metrology, non-contact inspection and the Micro-Vu ecosystem. Can't find what you're looking for? Contact us.

Optical measurement is mandatory when the part is too small for a traditional probe, when the material is soft (and deforms on contact), or when you need to quickly inspect multiple 2D and 3D dimensions in high-volume production.
On the contrary. Micro-Vu equipment uses InSpec software, widely recognised in the metrology industry for its intuitive interface. It allows for programming complex measurement routines via point-and-click, automatically managing illumination, and directly exporting data to CAD and quality systems.
High-resolution optical vision is the primary technology, but Micro-Vu machines (such as the Vertex and Excel series) are multi-sensor platforms. They can also be equipped with additional tactile probes and laser sensors, allowing hidden geometries and complex heights (Z-axis) to be measured in a single programme.
S4METRO is a Micro-Vu partner in Portugal. We support everything from technical advice between the Vertex (benchtop) and Excel (large-capacity gantry) ranges, to installation, calibration and specialised training in InSpec software for your team.

Ready to elevate your production's quality control?

Talk to our specialists and schedule a practical demonstration on your shop floor.

Talk to a specialist

Ready to raise your precision?

Services

MetrologyDimensional Control3D ScanningComputed TomographyEngineeringReverse EngineeringMaintenanceCMM RetrofitEquipment CalibrationAcademyAUKOM

Equipment

3D ScannersPortable 3D ScannersCMM MachinesMeasuring ArmsOptical MachinesComputed Tomography (CT)Equipment SalesBook a Demo

Company

About S4METROOur teamLocationsCertificationsBlogFAQMetrology GlossaryCarreirasContactPrivacy PolicyCookie Policy
Projects co-financed by:
Co-funded by Portugal 2020Co-funded by Portugal 2030Funded by the PRR
S4METRO
© 2026 S4METRO - SOLUTIONS FOR METROLOGY ·