

S4METRO, Solutions 4 Metrology
Company
Services
Industrial Metrology3D inspection, outsourcing and programming.Dimensional EngineeringReverse engineering and 3D printing.Technical TrainingS4METRO Academy — AUKOM, GD&T and software.Technical SupportMulti-brand maintenance, calibration and retrofit.
Brands
WerthComputed tomography and optical measurement.CreaformHigh-precision portable 3D scanning.RenishawMeasurement systems and CNC automation.Metrologic GroupUniversal 3D inspection software.COORD3FAROView all brandsOur complete ecosystem.
Equipment

3D Scanners

Portable scanning with extreme agility.

CMM Machines

The gold standard of three-dimensional rigour.

Computed Tomography (CT)

Non-destructive analysis of internal geometries.

Measuring Arms

Tactile flexibility on the shop floor.

Optical Machines

Non-contact precision micro-inspection.

Software

The intelligence behind the point cloud.

Measurement Software

Metrologic Group

Quality Control Software

High QA

Blog
Contact
PortugueseEnglishEspañol
Micro-Vu Partner in Portugal

Micro-Vu, Vision and Multisensor Measuring Systems

Logotipo Micro-Vu

Automatic Vision and Multi-Sensor Measuring Systems.

Micro-Vu manufactures automatic vision and multisensor measuring systems that measure parts without touching them. S4METRO is a Micro-Vu partner in Portugal and provides support with system selection, installation, calibration and training.
Equipment
Software
Multisensor Accessories
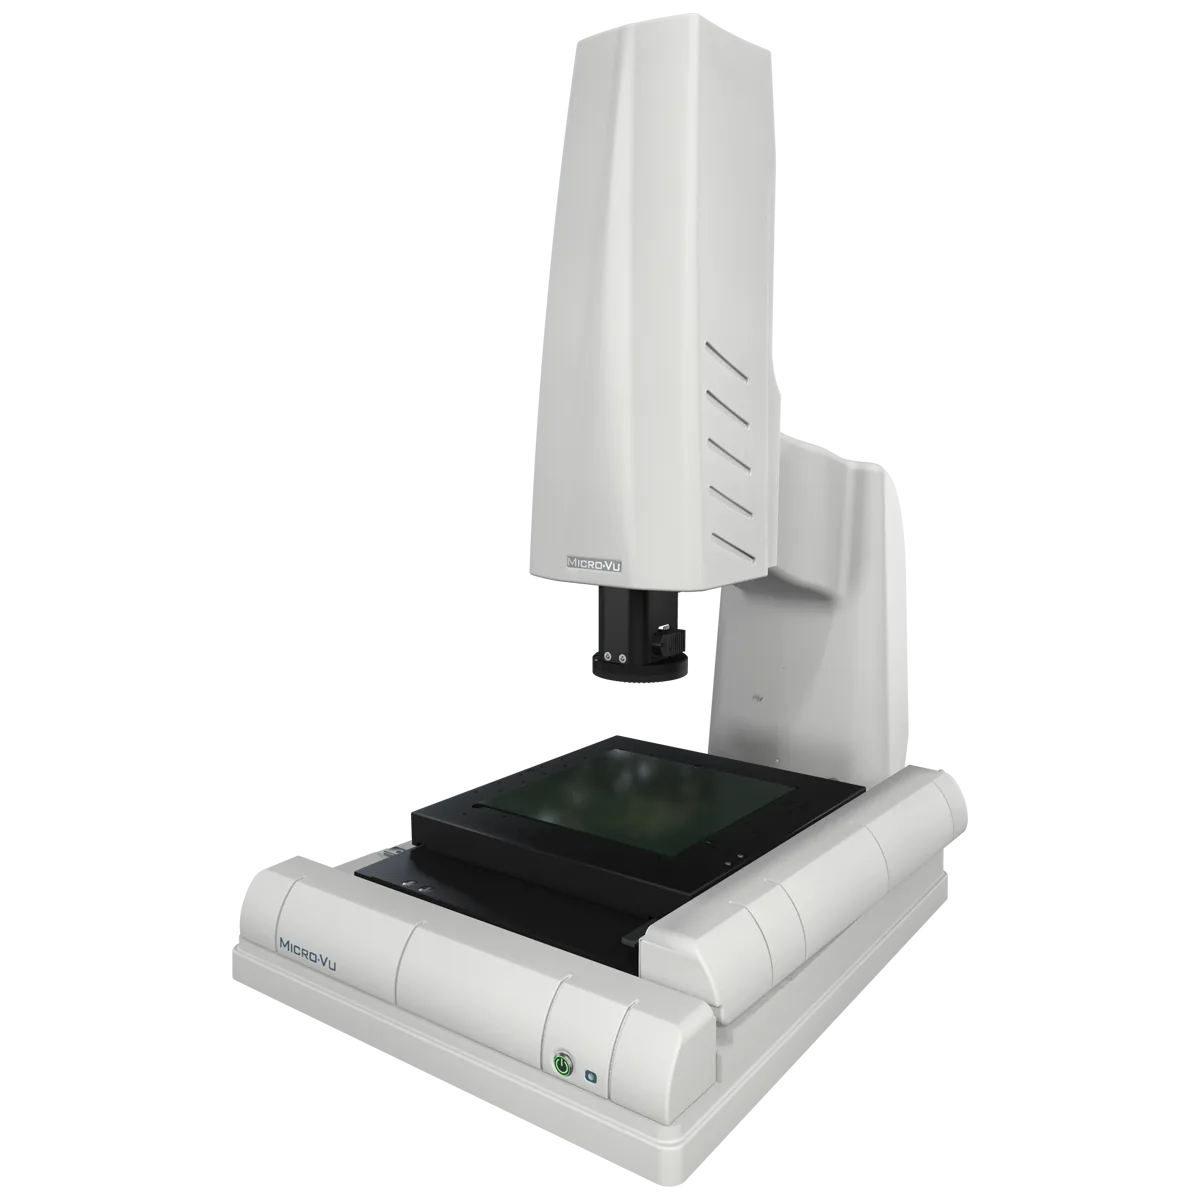
Micro-Vu Vertex, automatic vision measuring system with movable stage, ideal for electronic components and small high-precision parts

Vertex Series

High-precision automated vision measuring system. Compact, fast and with a moving stage, ideal for inspecting small parts and electronic components with accuracy.

TECHNOLOGY
Vision (Moving Table)
LIGHTING
Surface, Profile and Coaxial
ADVANTAGE
High travel speed
FOOTPRINT
Compact (Benchtop)
// Applications

When vision measurement makes sense

  • Small, thin or flexible parts that a probe could deform.
  • Electronic components and plastic parts with many 2D dimensions.
  • Automatic, repetitive batch inspection.
  • When vision needs to be combined with other sensors in a multisensor system.
// Range

Micro-Vu range

Automatic Vision | Workbench

Vertex Series

High precision automated vision.

Electronic components and small precision parts.

Multisensor | Gantry

Excel Series

High capacity and multi-sensor.

Large parts and multi-component nests.

Measurement software

InSpec software

Controls optical vision, laser sensors and optional touch probes in a single program.

View all optical measuring machines

// FREQUENTLY ASKED QUESTIONS

Frequently asked questions

It is a system that measures the part from camera images and precision optics, without contact, and compares the dimensions with the drawing or CAD model.
Small, thin or flexible parts, electronic components and parts with many 2D dimensions.
Yes. We calibrate Micro-Vu optical machines.
You can request a demonstration using the form; we will confirm the available model and location.

Related solutions

Equipment

  • Optical Machines

Services

  • Dimensional Control

Ready to raise your precision?

Services

MetrologyDimensional Control3D ScanningComputed TomographyEngineeringReverse EngineeringMaintenanceCMM RetrofitEquipment CalibrationAcademyAUKOM

Equipment

3D ScannersPortable 3D ScannersCMM MachinesMeasuring ArmsOptical MachinesComputed Tomography (CT)Equipment SalesBook a Demo

Company

About S4METROOur teamLocationsCertificationsBlogFAQMetrology GlossaryCarreirasContactPrivacy PolicyCookie Policy
Projects co-financed by:
Co-funded by Portugal 2020Co-funded by Portugal 2030Funded by the PRR
S4METRO
© 2026 S4METRO - SOLUTIONS FOR METROLOGY ·