



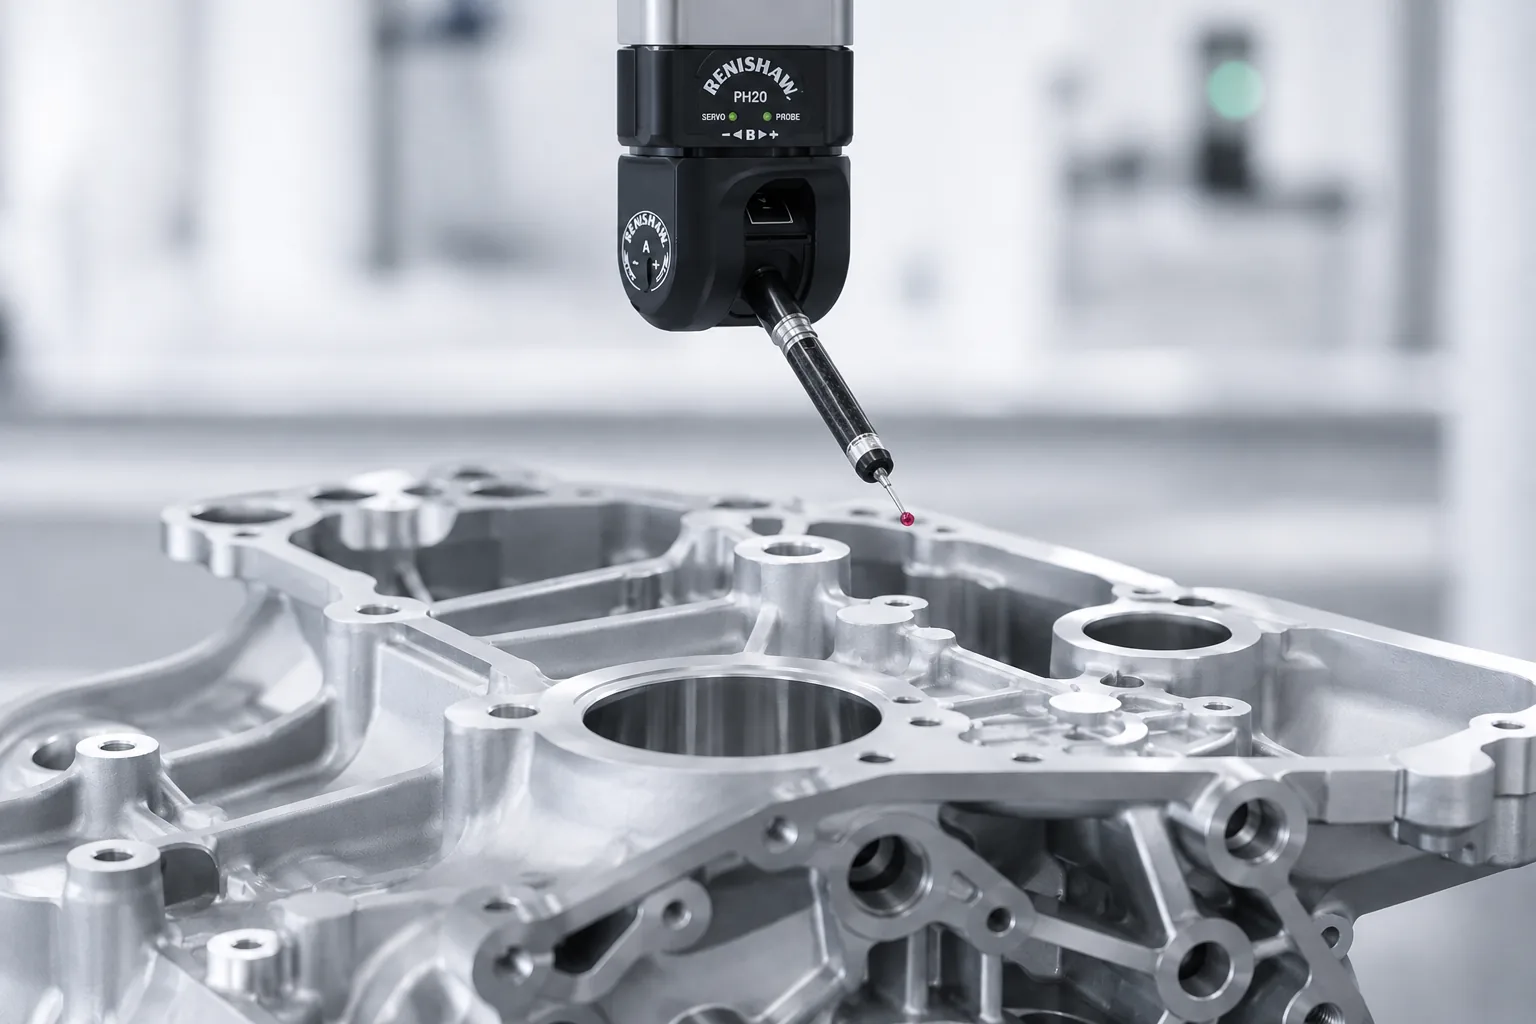
Specialised Services
Dimensional Control: CMM, Vision and Laser Tracker
High-precision three-dimensional inspection for the most demanding industries. We validate tight tolerances using Coordinate Measuring Machines (CMM), optical measurement systems and Laser Tracker technology.
// CUTTING-EDGE TECHNOLOGIES
Our Technologies
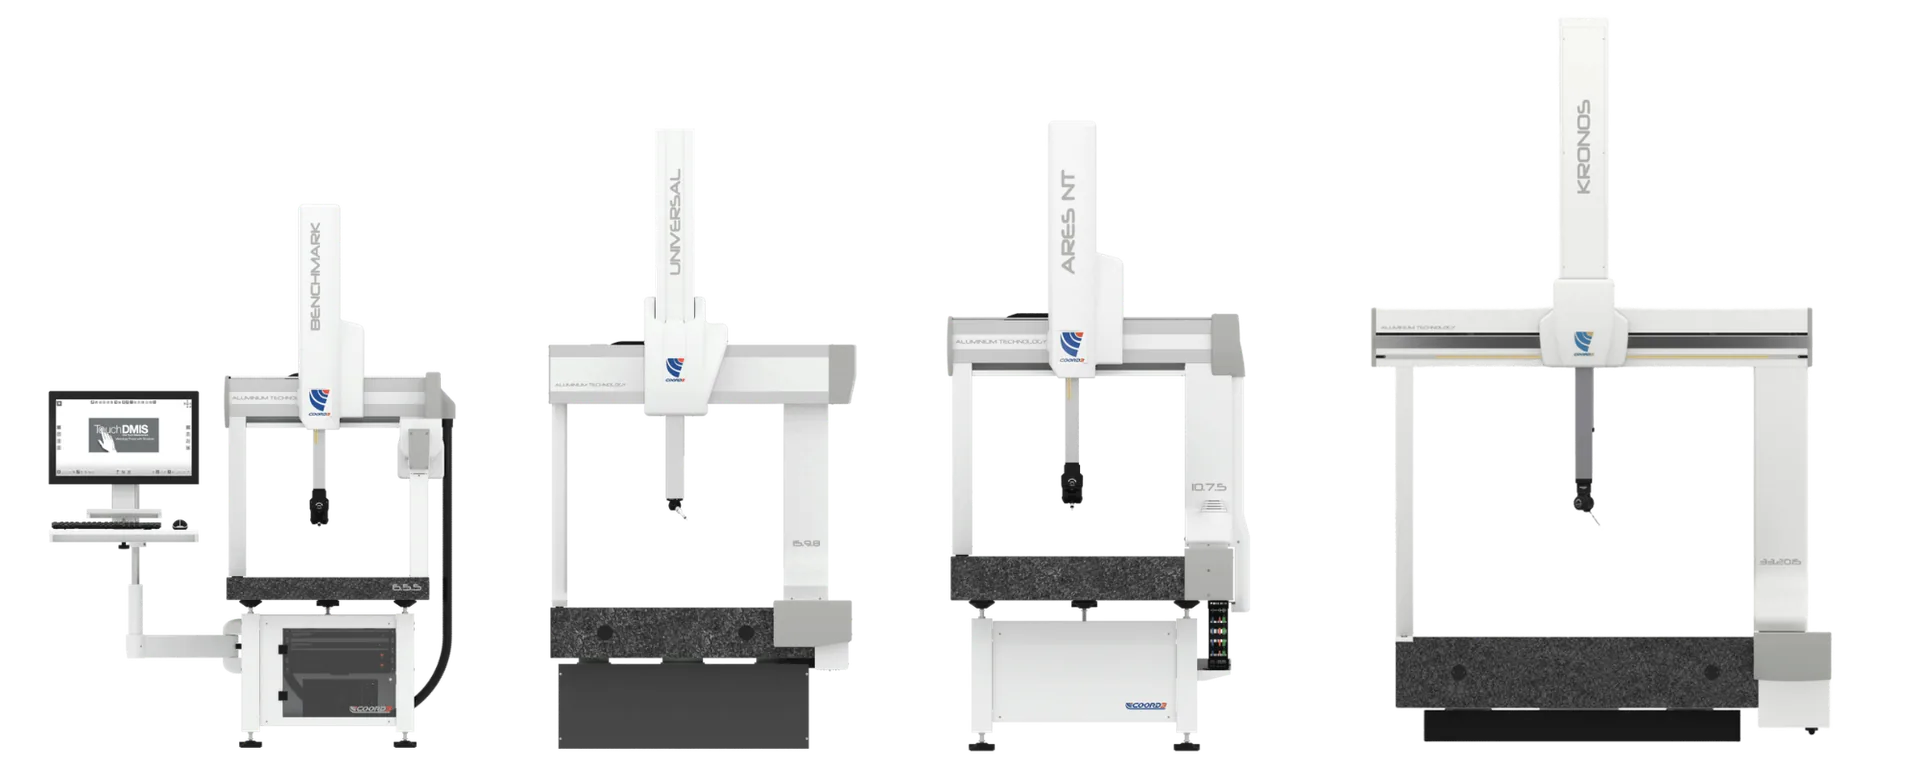
CMM Measurement
Tactile laboratory inspection for complex geometries and micrometric tolerances.
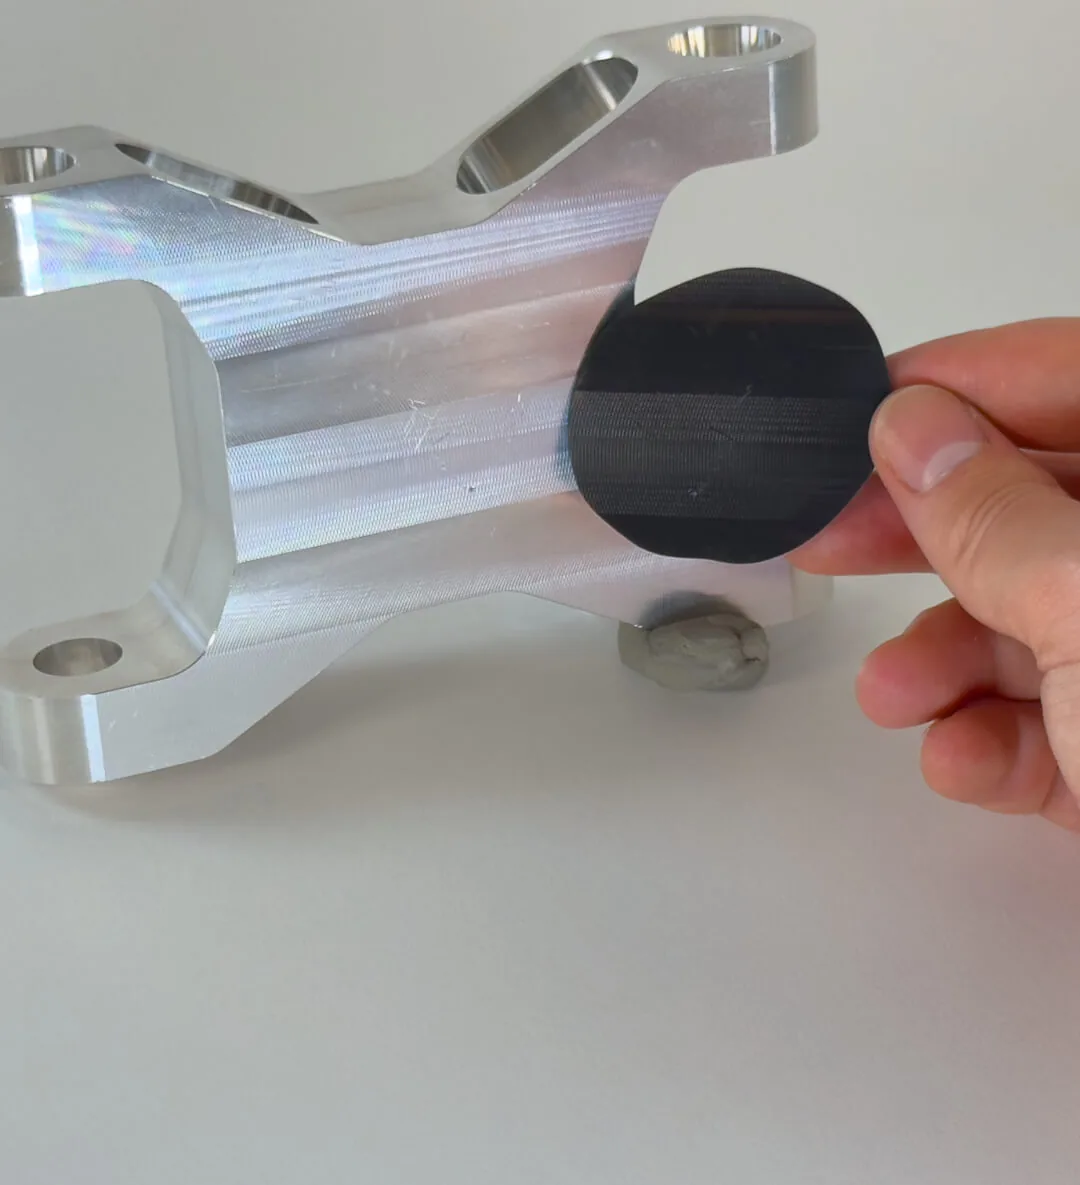
Optical Inspection
Fast, contactless capture, ideal for small, fragile or flexible parts.
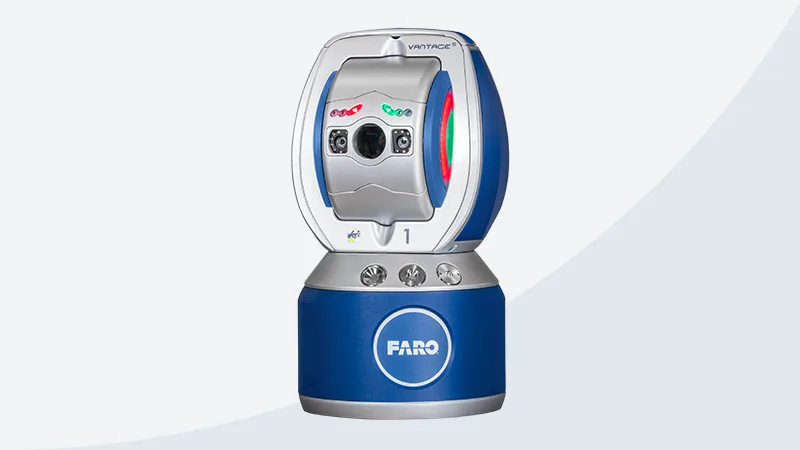
Laser Tracker
Precision in-situ metrology for large volumes and industrial alignments.
// TECHNICAL EXPERTISE
Complete Mastery of Industrial Metrology
CMM Measurement Ecosystem
Complete GD&T Analysis
CAD-to-part Inspection with Deviation Maps
FAI and PPAP Reports
Gap & Flush Control and Class A Surfaces
Capability Studies and SPC
Certification of Templates and Tools
Precision Reverse Engineering
Flexible Inspection: from Micro-parts to Large Components
Optical and Vision Inspection
Contactless Inspection for Fragile or Deformable Parts
Fast Capture of High-resolution Surfaces
Measurement of Micro-geometries and Complex Details
Batch and Serial Inspection Routines (Automation)
Complete Surface Visual Analysis
Ideal for Plastics, Rubbers and Electronics
Large-volume Metrology (Laser Tracker)
CAD-to-part Inspection of Large Structures
Best-Fit Algorithms and Optimisation
Reference Networks (Bundle) and Georeferencing
High-precision Industrial Levelling
Traceable Reports with Uncertainty Calculation
Support for Line Start-ups and Maintenance
Retrofits and Machine Alignment
In-Situ Production Control
// FREQUENTLY ASKED QUESTIONS
Dimensional Control: FAQ
Dimensional control is the rigorous verification of the dimensions and geometries of a part against its original design (CAD). It is vital in industry to ensure that every manufactured component meets the required tolerances (GD&T), ensuring perfect fit, the functionality of the final product and a drastic reduction in assembly-line rejections.
Need to validate your production tolerances?
Talk to Our Technical TeamRelated solutions
Equipment
Services