S4METRO, Solutions 4 Metrology
Company
Services
Industrial Metrology3D inspection, outsourcing and programming.Dimensional EngineeringReverse engineering and 3D printing.Technical TrainingS4METRO Academy — AUKOM, GD&T and software.Technical SupportMulti-brand maintenance, calibration and retrofit.
Brands
WerthComputed tomography and optical measurement.CreaformHigh-precision portable 3D scanning.RenishawMeasurement systems and CNC automation.Metrologic GroupUniversal 3D inspection software.COORD3FAROView all brandsOur complete ecosystem.
Equipment

3D Scanners

Portable scanning with extreme agility.

CMM Machines

The gold standard of three-dimensional rigour.

Computed Tomography (CT)

Non-destructive analysis of internal geometries.

Measuring Arms

Tactile flexibility on the shop floor.

Optical Machines

Non-contact precision micro-inspection.

Software

The intelligence behind the point cloud.

Measurement Software

Metrologic Group

Quality Control Software

High QA

Blog
Contact
PortugueseEnglishEspañol
  1. Home
  2. FARO
Official FARO arms distributor

FaroArm: FARO measuring arms in Portugal

Portable measurement at the part, on the shop floor.

FaroArm articulated measuring arms and associated FARO equipment for dimensional inspection. Contact us to assess the right configuration for your application.

View all 3D measuring arms
FARO Technologies logo, measuring arms and laser trackers now under the Creaform brand
S4METRO logo

Official distributor of FARO measuring arms in Portugal

FARO measuring arms at S4METRO

S4METRO is an official distributor of FARO measuring arms in Portugal. This page presents FaroArm measuring arms and associated FARO equipment. To learn about 3D measuring arm (portable CMM) applications and when an arm makes sense compared with a fixed CMM, see 3D measuring arms. For portable 3D scanners, see the Creaform solutions.

Equipamento FARO Quantum X FaroArm Series
CMM Arms

Quantum X FaroArm Series

Scan or probe for measurement success with metrological quality. The most advanced series of measuring arms from FARO.

TechnologyPortable CMM
Available Volumes2.0m to 4.0m
AccuracyFrom 0.023 mm
Axes6 and 7 Axes

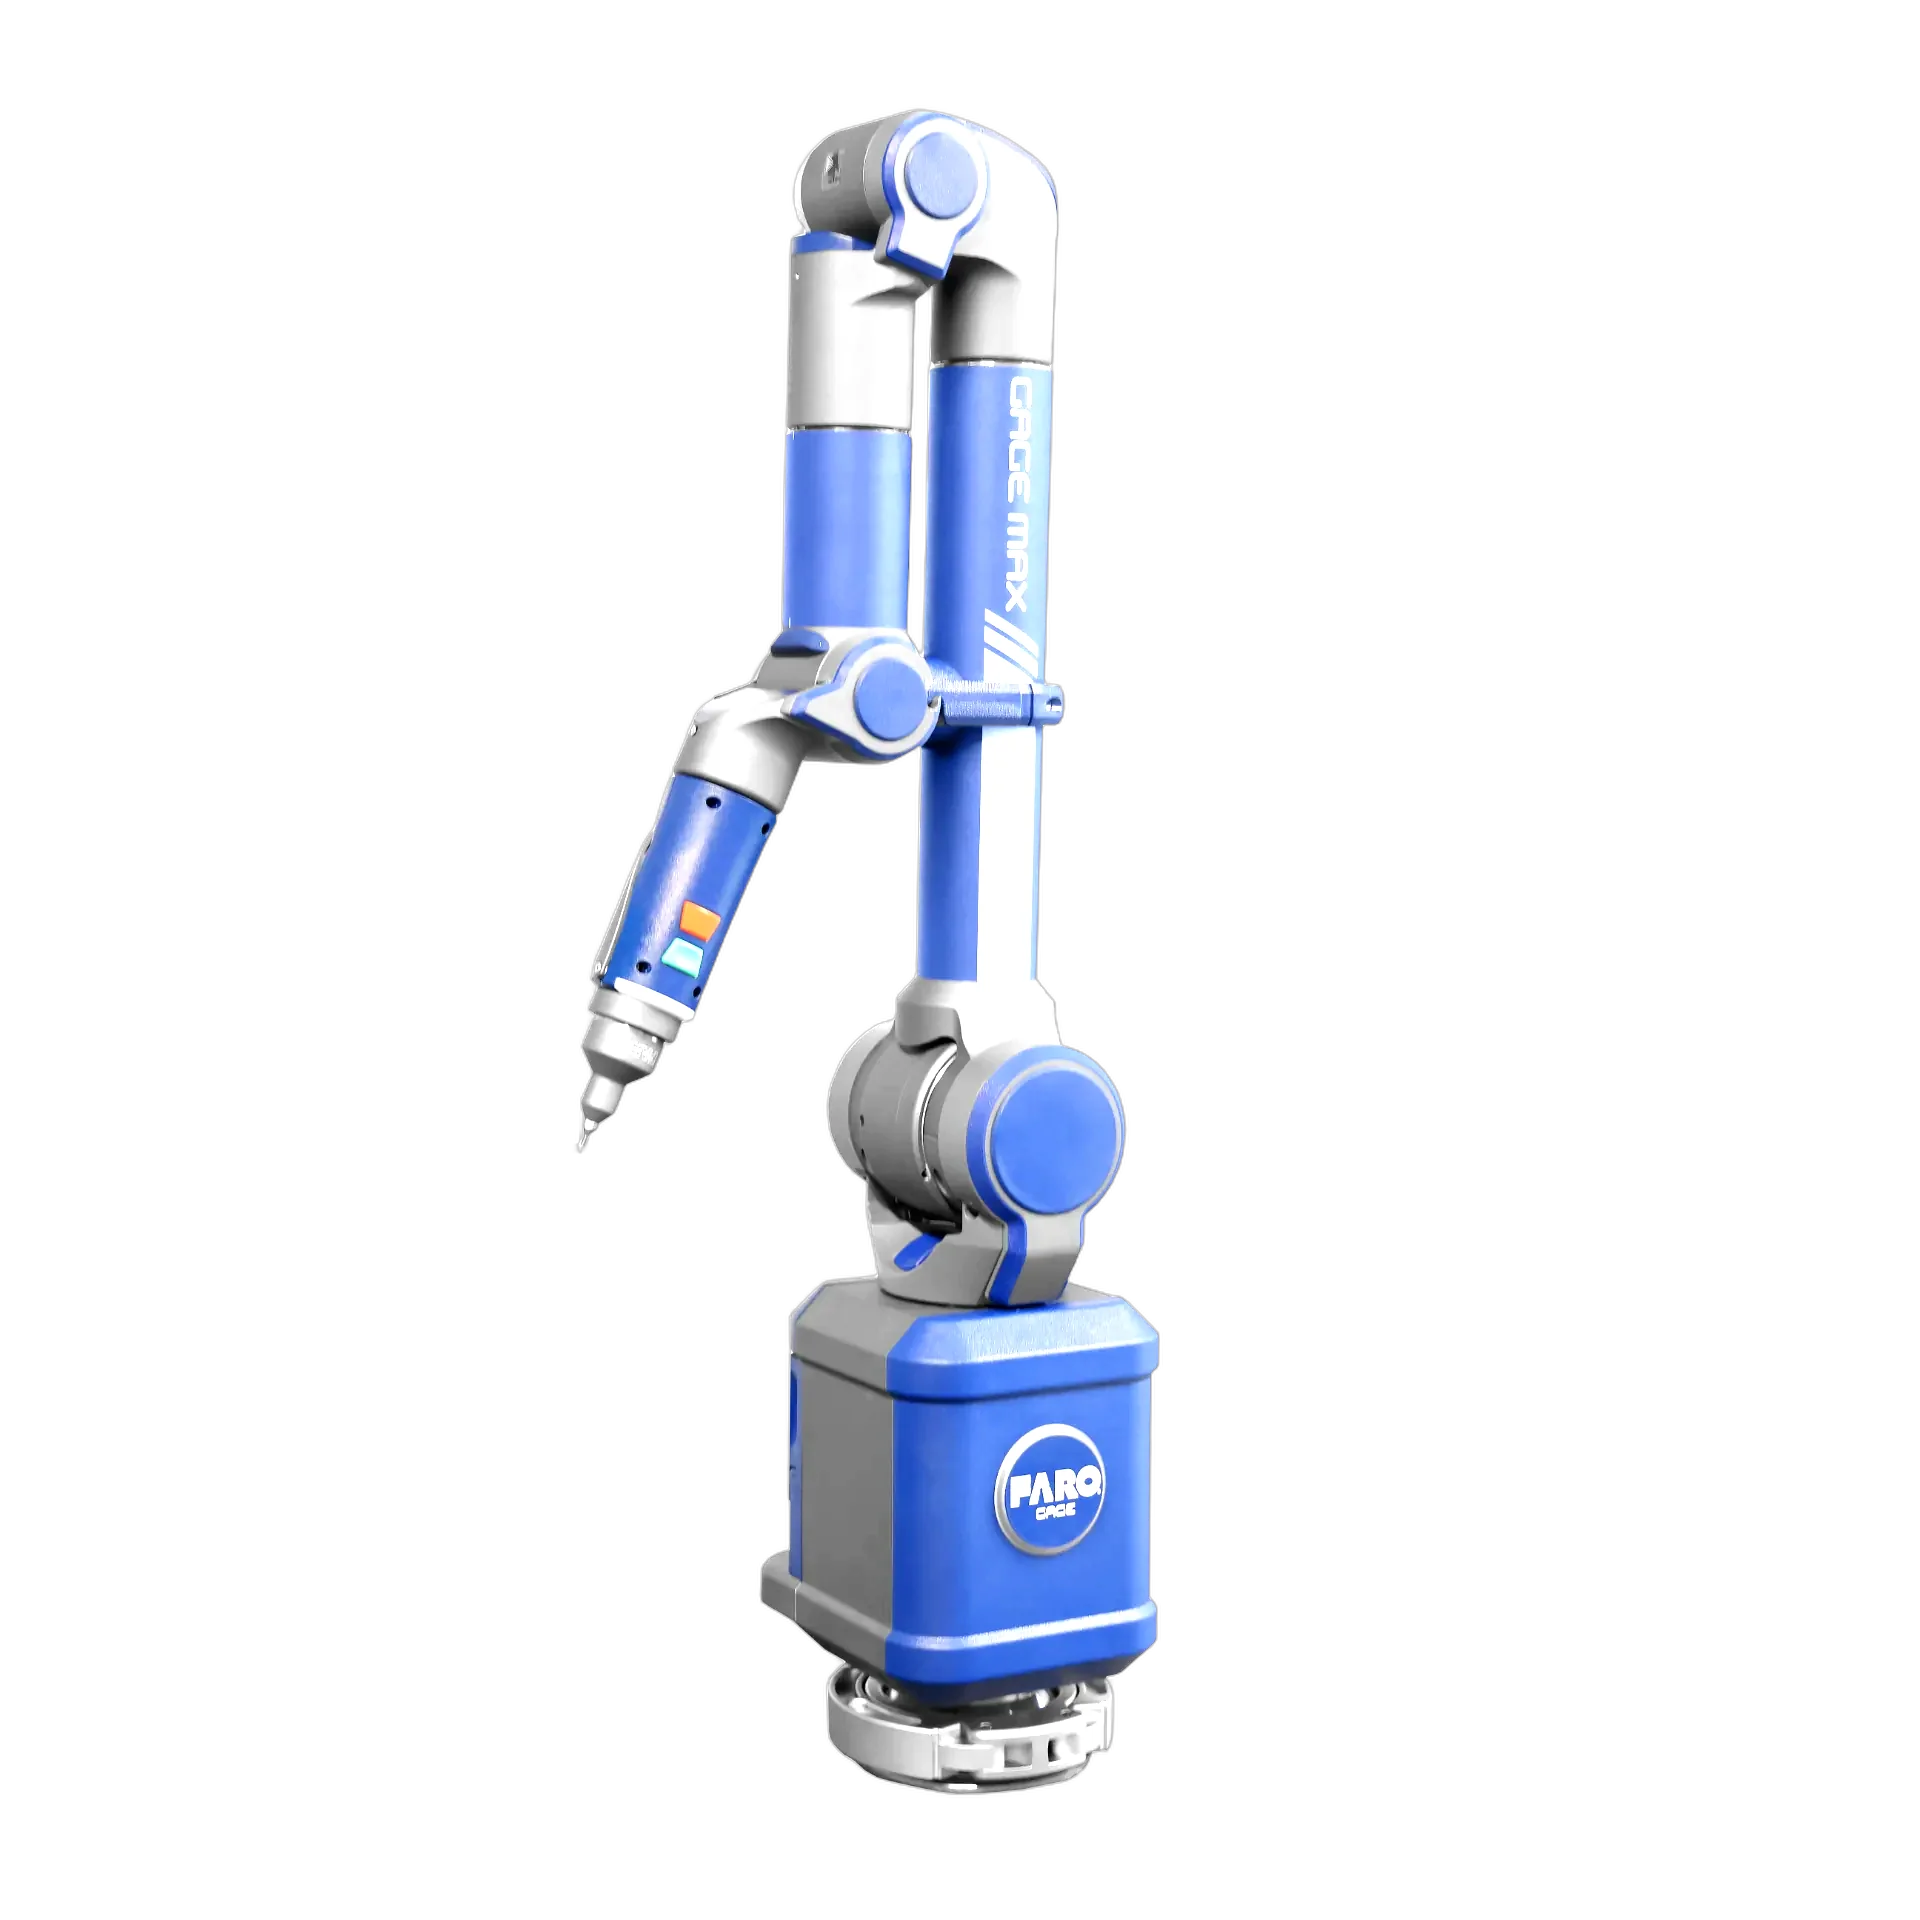
Equipamento FARO Gage Max FaroArm
CMM Arms

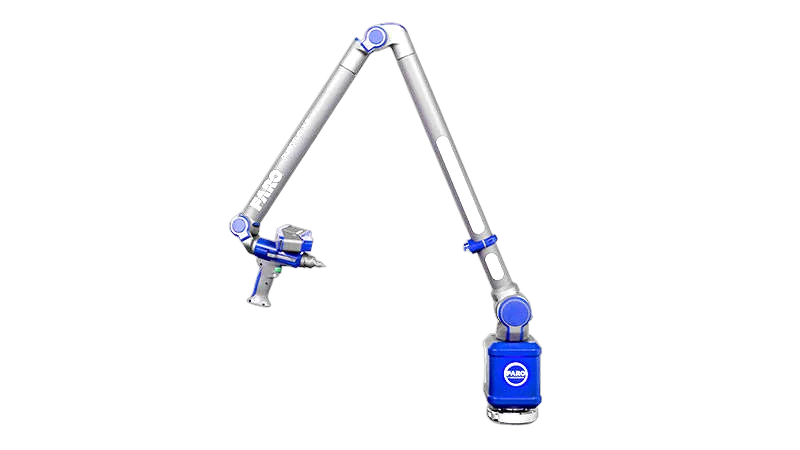
Gage Max FaroArm

Portable, high-performance measurement CMM for the shop floor. Compact, precise and ready for demanding industrial environments.
TechnologyPortable CMM
Measuring Volume1.5 meters
Accuracy (SPAT)0.012 mm
Kinematics6 Articulation points
Equipamento FARO Super 6DoF TrackArm
CMM Arms

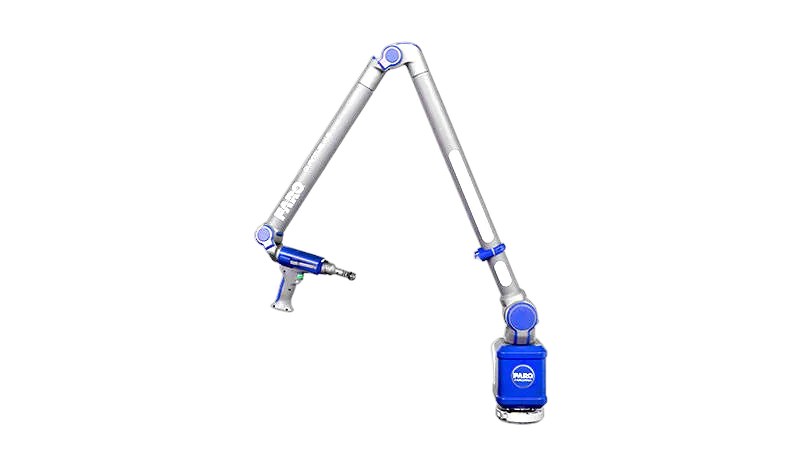
Super 6DoF TrackArm

Synchronises a Vantage Laser Tracker with a FaroArm. Enables non-line-of-sight measurements on large parts.
TechnologyTracker + FaroArm
AdvantageNon-line-of-sight measurement
Flexibility6 Degrees of Freedom (6DoF)
Operation100% cable-free
Equipamento FARO FAROBlu LLP
3D Scanner

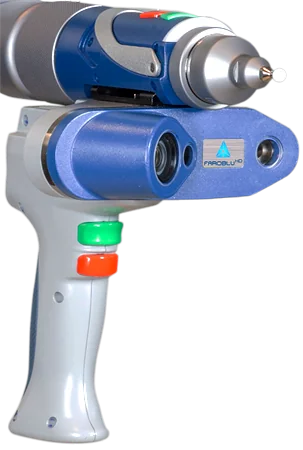
FAROBlu LLP

Fast and accurate blue laser scanning head without the need for targets. The ideal solution for high-density scanning.
TechnologyLaser Scanning
UseHigh-density scanning
Equipamento FARO FARO 8-Axis
Accessories

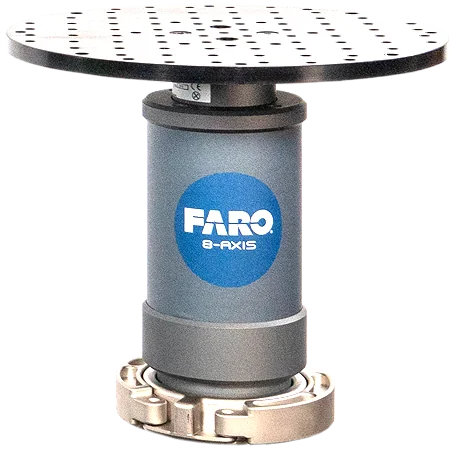
FARO 8-Axis

Rotary workbench that accelerates scanning and probing by up to 40%.
TypeIntegrated Additional Axis
Advantage40% time reduction
Equipamento FARO FARO Vantage S/E
Laser Trackers

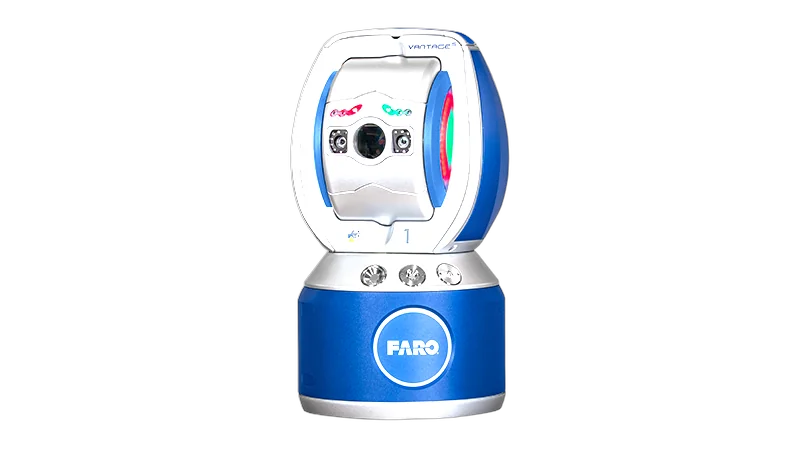
FARO Vantage S/E

Ideal solution for measuring large components, assemblies, and machine alignment.
TechnologyLaser Tracker 3D
UseAssemblies / Tooling
Equipamento FARO Vantage S6/E6 Max
Laser Trackers

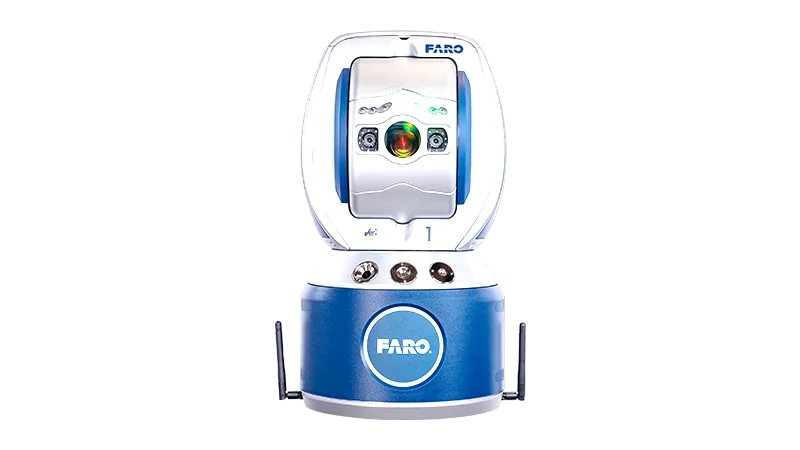
Vantage S6/E6 Max

Fast, efficient and precise large-scale measurement, equipped with 6DoF probing capability.
TechnologyTracker + 6DoF Probe
AdvantageInspection of hidden areas
Equipamento FARO FARO Focus Core
Large Scale

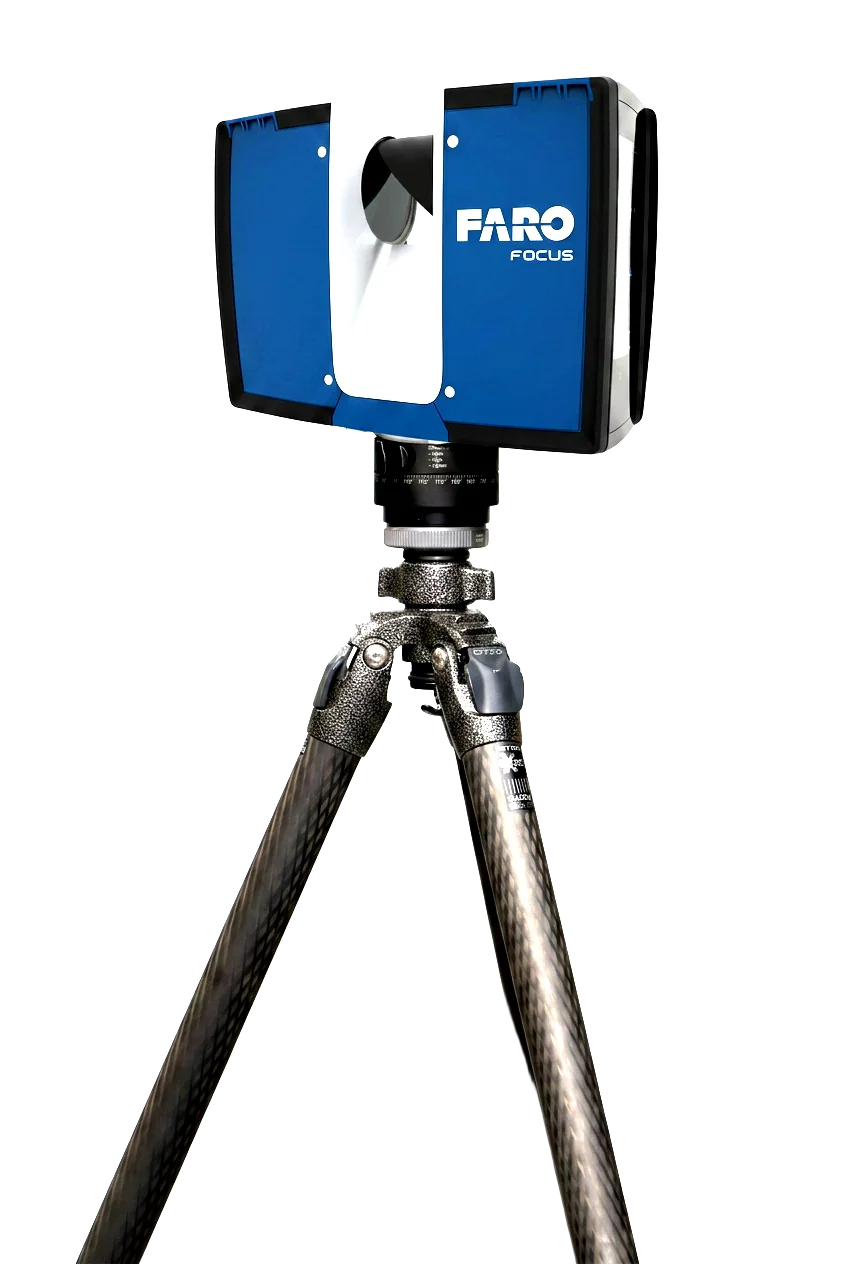
FARO Focus Core

Large volume scans for rapid capture of heavy machinery, large tanks and factory planning.

TechnologyTerrestrial Laser Scanner
UseAs-built / Civil Engineering
Explore FARO Vantage Laser Trackers

What a FaroArm is and where it is used

A FaroArm is a portable CMM: an articulated arm taken to the part to measure by touch probing or, on the Quantum X series with a FAROBlu laser line probe, also by scanning. Measurements are compared with the nominal CAD model to verify dimensional accuracy and identify deviations.

Industrial applications

  • First-article inspection, in-process inspection and incoming-part inspection.
  • Dimensional verification of tools, molds, parts and assemblies.
  • Reverse engineering and prototyping from existing parts.
  • Alignment and calibration of production machines.

Quantum X or Gage Max: which FaroArm to consider?

An application comparison based on official FARO documentation. Accuracy depends on the model and working volume: confirm it in the official tech sheet or with our team.

Quantum X FaroArm

  • Working volumes of 2.0 m, 2.5 m, 3.0 m, 3.5 m and 4.0 m.
  • Three performance levels: Quantum X.S, X.M and X.E.
  • Touch probing and non-contact scanning in one device, with FAROBlu laser line probes.
  • Compatible with the FARO 8-Axis Max rotary worktable.
  • Suited to small and large parts, inspection, quality control and reverse engineering.

Gage Max FaroArm

  • 1.5 m working volume with an ergonomic 6-axis design.
  • Designed for small parts, molds and assemblies with high-accuracy requirements.
  • Intended for machine shops and small production lines, as an alternative to hand tools such as calipers.
  • Quick setup and comparison of measurements against nominal CAD.
  • Compliance with ISO 10360-12, according to FARO.

Sources: official FARO pages for the Quantum X FaroArm and the Gage Max FaroArm.

How to choose a measuring arm

Part size and working volume

The arm's volume should cover the part or allow it to be measured with few repositionings. The Gage Max offers 1.5 m; the Quantum X series ranges from 2.0 m to 4.0 m.

Probing, scanning or both

For dimensions and geometric features, touch probing may be enough; for freeform surfaces or reverse engineering, consider a Quantum X with a FAROBlu laser line probe.

Tolerances and measuring environment

The required accuracy and shop-floor conditions determine the right performance level. Always confirm specifications in the model's official tech sheet.

Software and reporting

The arm works with inspection software. Metrolog X4 was designed for CMMs, measuring arms and 3D scanners; compatibility with each model is confirmed case by case.

For an overview, see 3D measuring arms. If you need measurements without buying equipment, see our industrial metrology services.

S4METRO's role

S4METRO is an official distributor of FARO measuring arms in Portugal. Contact us with any questions about the available solutions, to request a quote or to request a demonstration. We also sell FARO Vantage Laser Trackers and the FARO Focus laser scanner in Portugal, shown above, for large-scale measurement.

Frequently asked questions

What is a FaroArm?
FaroArm is the name of FARO's measuring arms: articulated portable CMMs that measure by probing and, with a laser scanning head, also by scanning, at the part and on the shop floor.
What is the relationship between S4METRO and FARO?
S4METRO is an official distributor of FARO measuring arms in Portugal.
Which FARO arm is right for my application?
It depends on the part, the measuring volume, the tolerances and the measuring environment. The FARO equipment on this page is a starting point; talk to the S4METRO team to assess the right configuration.
Where can I find general information on 3D measuring arms?
On the 3D measuring arms page we explain what a measuring arm (portable CMM) is, its main applications and when it makes sense compared with a fixed CMM.
Which measurement software can I use with a FARO arm?
Metrolog X4, by Metrologic Group, is designed to work with CMMs, measuring arms and 3D scanners. Compatibility with a specific model must be confirmed case by case.

Related solutions

Equipment

  • Measuring Arms

Services

  • 3D Scanning
  • Dimensional Control

On the Blog

Brand case studies and news

View all
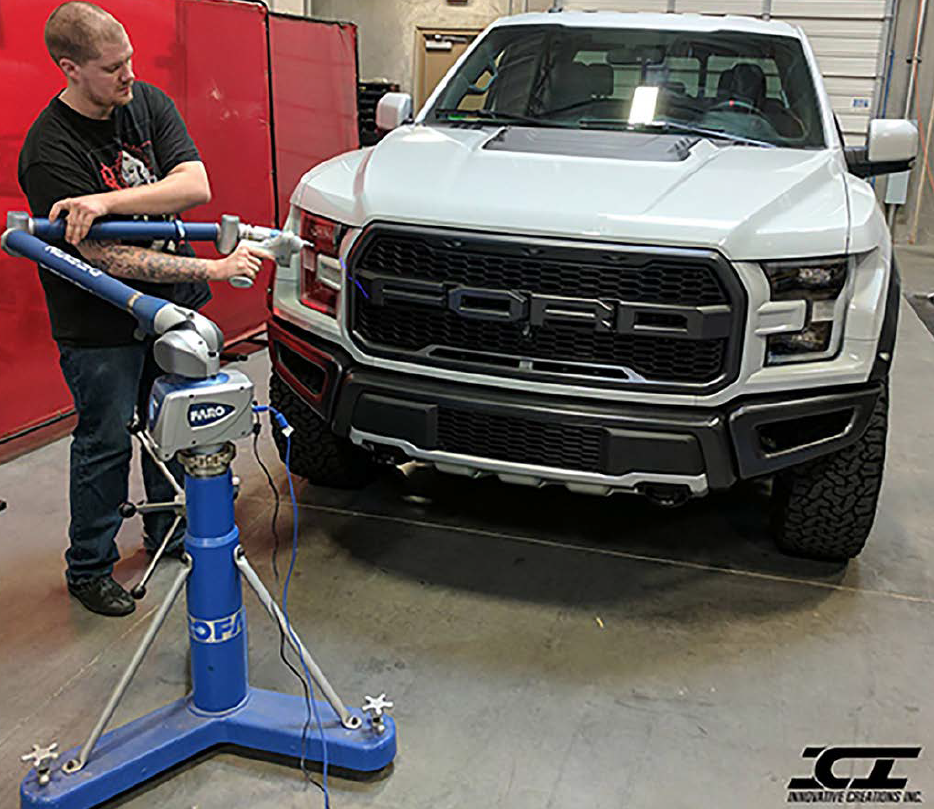
ICI technician scanning the front of a Ford F-150 Raptor with a FARO measuring arm
Case StudiesMetrology

3D Scanning: How ICI Reduced Automotive Accessory Design Time by 70%

Case study: with a FARO measuring arm, Innovative Creations Inc. reduced bumper design time from 80 to 24 hours and prototypes from 5 to 1.

5 Aug 2026 9 min

Ready to raise your precision?

Services

MetrologyDimensional Control3D ScanningComputed TomographyEngineeringReverse EngineeringMaintenanceCMM RetrofitEquipment CalibrationAcademyAUKOM

Equipment

3D ScannersPortable 3D ScannersCMM MachinesMeasuring ArmsOptical MachinesComputed Tomography (CT)Equipment SalesBook a Demo

Company

About S4METROOur teamLocationsCertificationsBlogFAQMetrology GlossaryCarreirasContactPrivacy PolicyCookie Policy
Projects co-financed by:
Co-funded by Portugal 2020Co-funded by Portugal 2030Funded by the PRR
S4METRO
© 2026 S4METRO - SOLUTIONS FOR METROLOGY ·