S4METRO, Solutions 4 Metrology
Company
Services
Industrial Metrology3D inspection, outsourcing and programming.Dimensional EngineeringReverse engineering and 3D printing.Technical TrainingS4METRO Academy — AUKOM, GD&T and software.Technical SupportMulti-brand maintenance, calibration and retrofit.
Brands
WerthComputed tomography and optical measurement.CreaformHigh-precision portable 3D scanning.RenishawMeasurement systems and CNC automation.Metrologic GroupUniversal 3D inspection software.COORD3FAROView all brandsOur complete ecosystem.
Equipment

3D Scanners

Portable scanning with extreme agility.

CMM Machines

The gold standard of three-dimensional rigour.

Computed Tomography (CT)

Non-destructive analysis of internal geometries.

Measuring Arms

Tactile flexibility on the shop floor.

Optical Machines

Non-contact precision micro-inspection.

Software

The intelligence behind the point cloud.

Measurement Software

Metrologic Group

Quality Control Software

High QA

Blog
Contact
PortugueseEnglishEspañol

Non-destructive inspection

Industrial Tomography and Optical Vision: The Interior of Precision

Analyse the interior and exterior of complex components in a single scan, without destroying the part. Computed Tomography (X-ray) and multi-sensor systems elevate dimensional control and porosity detection to a level unattainable by traditional methods.

Request a Demonstration Werth computed tomography
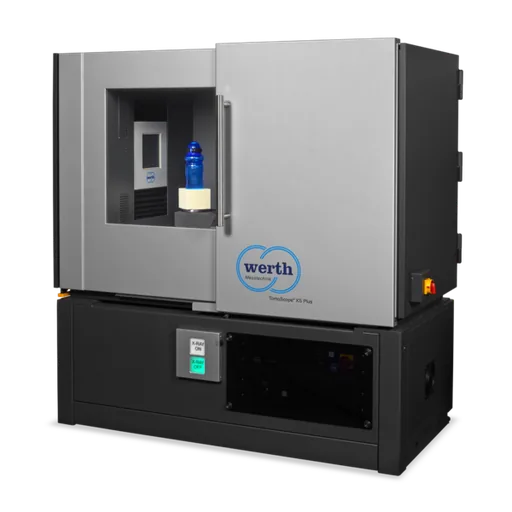
Werth TomoScope XS Plus compact benchtop industrial tomograph

TomoScope® XS

TomoScope® XS Plus

Compact benchtop tomography.

Max. part: Ø289 × 456 mm

Highlight: Monobloc transmission tube

Technical plastics, electronics and small components.

View equipment
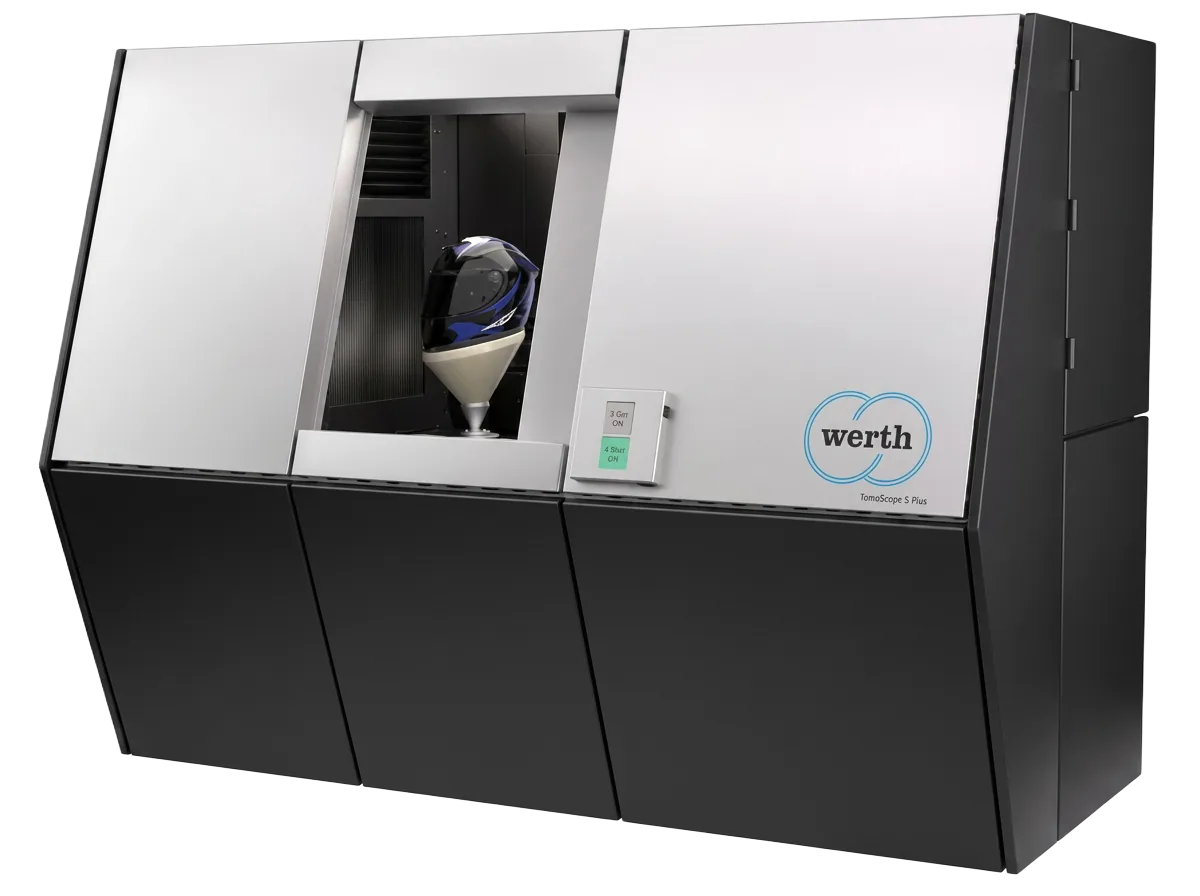
Werth TomoScope S Plus industrial tomograph for multi-material measurement

TomoScope® S

TomoScope® S Plus

Industrial precision for multi-materials.

Max. part: Ø500 × 686 mm

Highlight: Multisensor

Foundries, medical components, and light aerospace.

View equipment
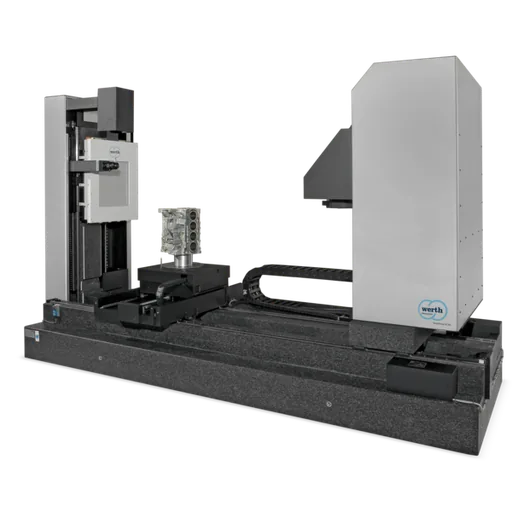
Werth TomoScope L large volume industrial tomograph for heavy parts

TomoScope® L

TomoScope® L

Heavy duty for large volumes.

Max. part: Ø470 × 678 mm

Highlight: Large tube–detector distance

Engine blocks, aluminium casings, and castings.

View equipment
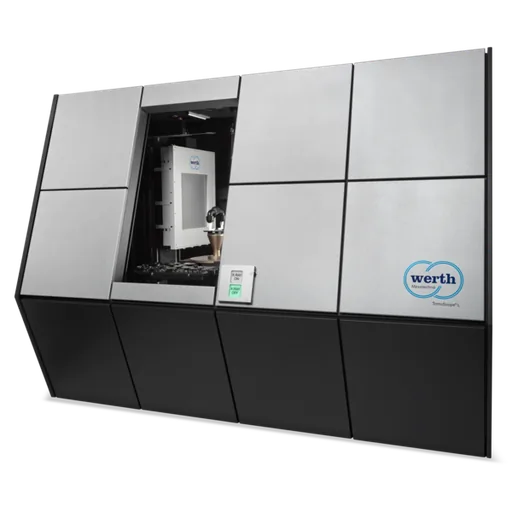
Werth TomoScope XL NC high-end industrial tomograph with automation

TomoScope® XL

TomoScope® XL NC

High-end for dense parts.

Max. part: Ø500 × 1010 mm

Highlight: 450 kV

Industrial automation, dense alloys and total volumetric inspection.

View equipment

Permissible length measurement error up to 4.5 µm, according to Werth. Values depend on the configuration; please confirm the specification for your application.

Applications

Where Tomography and Optical Systems create value

Non-destructive analysis of internal porosity in plastic parts by industrial tomography

Porosity and Defect Analysis (NDT)

X-ray penetrates the material to reveal voids, inclusions, and hidden cracks in plastic injection parts, light casting, or 3D printing (Additive Manufacturing). Ensure structural integrity and validate manufacturing processes before the part enters assembly.

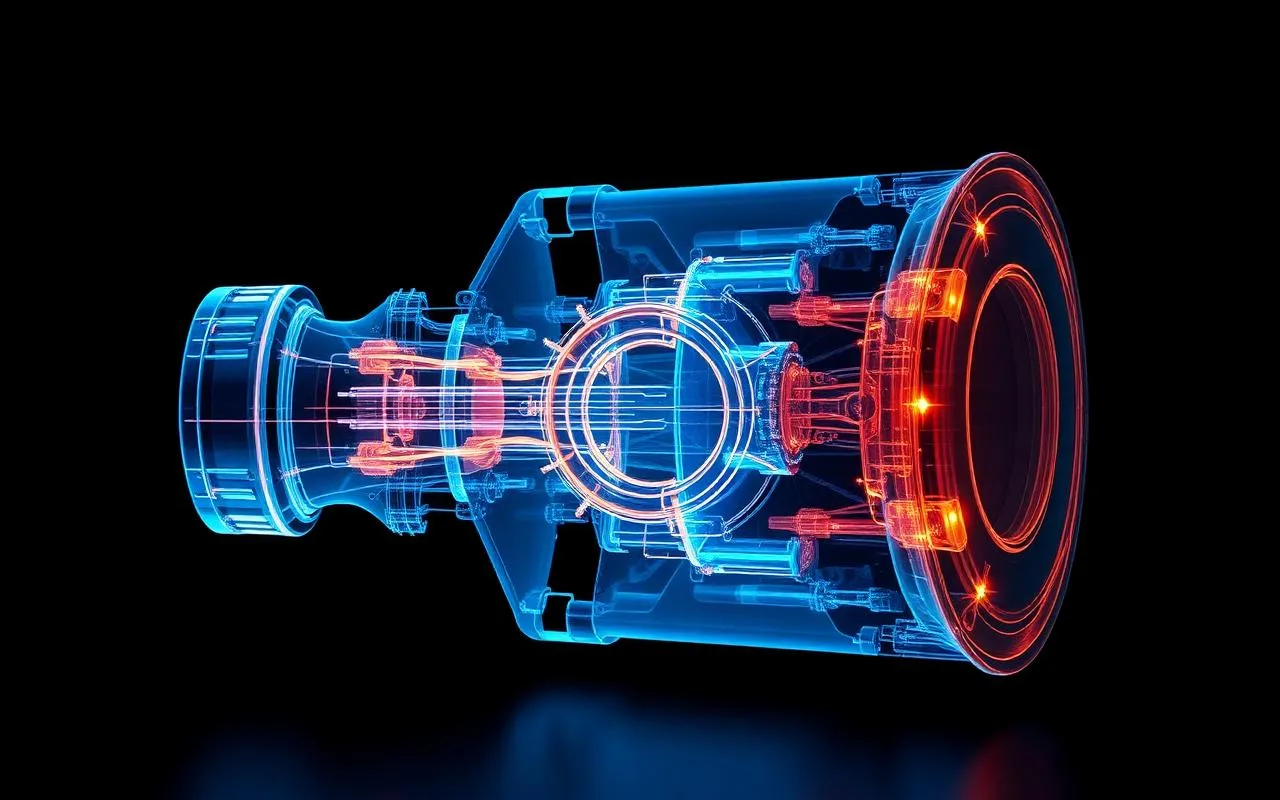
Internal and external 3D model of a complex part generated by industrial computed tomography

Inaccessible Internal Geometries

Measure wall thicknesses, complex cooling channels and complete assemblies without the need to cut or destroy the original component. Obtain a complete and accurate 3D model (voxel/mesh) of the interior and exterior in a single measurement cycle.

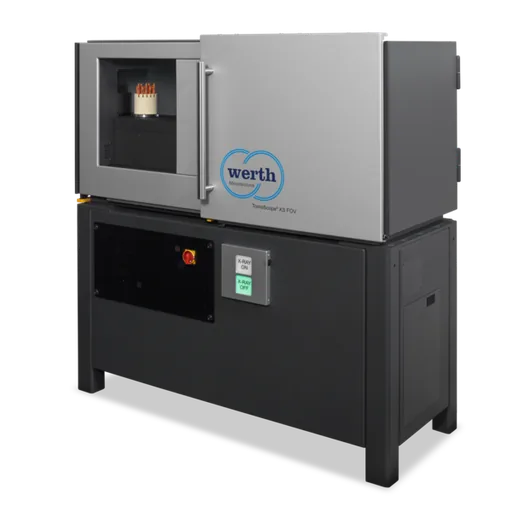
Werth XS FOV multi-sensor optical system for non-contact micro-detail inspection

Micro-Detail Inspection (Multisensor)

In addition to X-ray, the integration of optical systems (vision) allows for ultra-fast inspection of edges, integrated circuits, flexible and transparent materials. Where tactile measurement deforms the part or simply cannot reach, optical vision guarantees absolute precision.

What is Industrial Tomography and how does it work?

Industrial Computed Tomography (CT) is a non-destructive testing (NDT) technology that uses X-rays to capture thousands of cross-sections of a part. These images are then reconstructed into a volumetric 3D (voxel) model that faithfully represents both the exterior and interior of the component. Unlike optical 3D scanners, which only map visible surfaces, industrial tomography reveals what is hidden: cooling channels, voids, inclusions, cracks, and internal tolerances.

Werth's multi-sensor systems, for which S4METRO is the exclusive representative in Portugal, combine computed tomography with high-resolution optical sensors and tactile probing on a single coordinate measuring platform. This allows for the inspection of micro-details in transparent or flexible parts, the measurement of inaccessible internal geometries, and direct comparison with the CAD model, all within a single metrological workflow. The result is complete, traceable dimensional control, suitable for the demands of the automotive, aerospace, medical, and mould industries.

View on-site metrology and measurement services

Technical demonstration

Request a demonstration with your parts

Describe the part, tolerances, and measurement environment: you will receive a technical recommendation and investment proposal, with options for purchase, rental, or measurement service.

Related solutions

Services

  • Computed Tomography Service

On the Blog

Tomography and optical vision case studies

View all
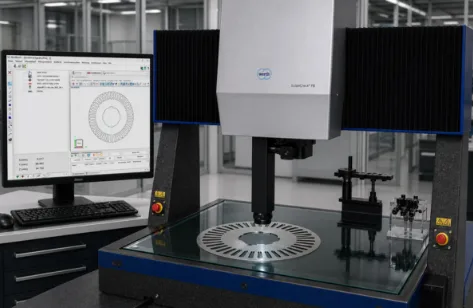
Werth coordinate measuring machine with WinWerth software measuring a rotor lamination in a laboratory
Technical Article

The Transition to Sustainable Mobility Starts in Production

Fast, high-resolution and process-reliable measurement, from computed tomography to multisensor technology, to secure quality from rotor laminations to 100% battery cell inspection.

18 Sept 2026 6 min
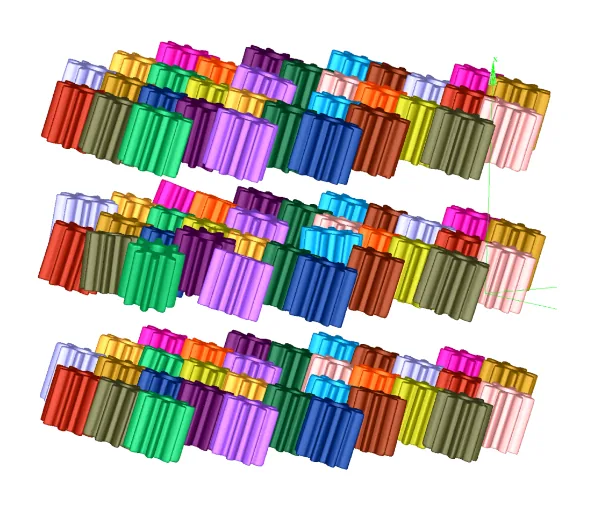
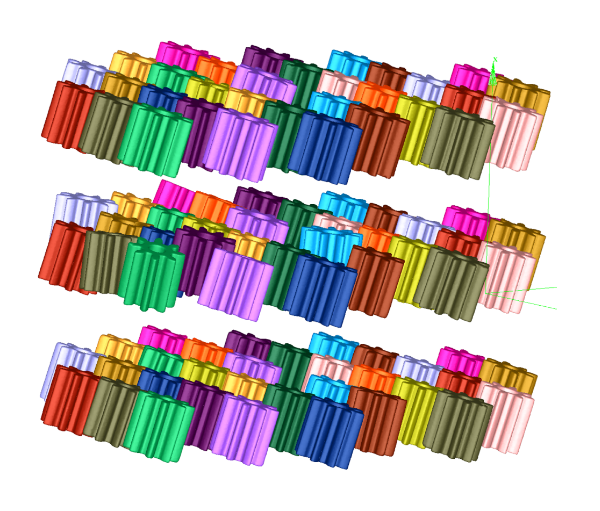
3D rendering of colourful plastic gears arranged in a grid, measured by Werth TomoScope computed tomography
Case Studies

Application of Computed Tomography in the Plastics Industry: The alternative to conventional measuring equipment

How Werth TomoScope® XS Plus systems are replacing traditional measuring equipment in the plastics industry, with accuracy and speed impossible to achieve with conventional machines.

20 Jul 2026 4 min
Werth TomoScope L computed tomography machine for dimensional metrology
Metrology

Computed Tomography for 3D Dimensional Metrology: Werth TomoScope® Solutions

How X-ray computed tomography is redefining 3D dimensional metrology, enabling precise, fast, and non-contact measurement of external and internal part geometries.

20 Jul 2026 7 min

FAQ

Frequently asked questions

Quick answers about non-destructive dimensional control, industrial X-ray analysis and multi-sensor technology. Can't find what you're looking for? Contact us.

Yes. The penetration capability depends on the material density and the power of the X-ray source. Our systems are prepared to inspect from plastic components and polymers to aluminium alloys and steel parts typical of the automotive and aerospace industries.
Computed Tomography (X-ray) is the definitive Non-Destructive Testing (NDT) method for detecting internal flaws. The system scans the interior of the material, allowing for precise localisation of the size, volume, and distribution of porosities, air bubbles, or shrinkage cavities. This is critical analysis for ensuring structural integrity in plastic injection parts, light castings (aluminium), and additive manufacturing, preventing mechanical failures and breaks under stress.
Absolutely. Tomographic scanning generates a complete three-dimensional volume that is imported into your metrology software (such as Metrolog X4 or VGSTUDIO MAX). This allows the actual part to be superimposed on the CAD and colour map reports to be created with internal and external deviations.
The portable 3D scanner is perfect for visible surfaces on the factory floor. Tomography (CT) is mandatory when you need to validate hidden internal geometries, inspect pre-assembled parts (without disassembling them) or certify the absence of internal porosity through non-destructive testing (NDT).
No. Unlike conventional imaging systems, the equipment we supply are true Coordinate Measuring Machines (CMMs) based on computed tomography. They feature rigorous calibration, thermal compensation, and metrological traceability, ensuring sub-micrometric accuracy.
S4METRO is the exclusive representative of Werth in Portugal. Werth Messtechnik develops multi-sensor coordinate measuring technology and X-ray computed tomography (CT) for high-precision industrial applications.

Ready to elevate your production's quality control?

Talk to our specialists and schedule a practical demonstration on your shop floor.

Talk to a specialist

Ready to raise your precision?

Services

MetrologyDimensional Control3D ScanningComputed TomographyEngineeringReverse EngineeringMaintenanceCMM RetrofitEquipment CalibrationAcademyAUKOM

Equipment

3D ScannersPortable 3D ScannersCMM MachinesMeasuring ArmsOptical MachinesComputed Tomography (CT)Equipment SalesBook a Demo

Company

About S4METROOur teamLocationsCertificationsBlogFAQMetrology GlossaryCarreirasContactPrivacy PolicyCookie Policy
Projects co-financed by:
Co-funded by Portugal 2020Co-funded by Portugal 2030Funded by the PRR
S4METRO
© 2026 S4METRO - SOLUTIONS FOR METROLOGY ·