S4METRO, Solutions 4 Metrology
Company
Services
Industrial Metrology3D inspection, outsourcing and programming.Dimensional EngineeringReverse engineering and 3D printing.Technical TrainingS4METRO Academy — AUKOM, GD&T and software.Technical SupportMulti-brand maintenance, calibration and retrofit.
Brands
WerthComputed tomography and optical measurement.CreaformHigh-precision portable 3D scanning.RenishawMeasurement systems and CNC automation.Metrologic GroupUniversal 3D inspection software.COORD3FAROView all brandsOur complete ecosystem.
Equipment

3D Scanners

Portable scanning with extreme agility.

CMM Machines

The gold standard of three-dimensional rigour.

Computed Tomography (CT)

Non-destructive analysis of internal geometries.

Measuring Arms

Tactile flexibility on the shop floor.

Optical Machines

Non-contact precision micro-inspection.

Software

The intelligence behind the point cloud.

Measurement Software

Metrologic Group

Quality Control Software

High QA

Blog
Contact
PortugueseEnglishEspañol

Portable 3D Scanners · Creaform

Metrology-grade portable 3D scanner

Handheld 3D scanners that measure where the part is: accuracy up to 0,025 mm, immune to vibration and ambient light, with technical support from S4METRO in Portugal and in international projects.

  • Free demonstration with your parts
  • Manufacturer calibration, overseen by S4METRO
  • Training and start-up included
  • Purchase, rental or measurement service
Request demo View all models

Why choose a professional handheld 3D scanner

Certified metrological precision

Traceable volumetric accuracy and ISO 17025 calibration certificates — data accepted in customer audits.

Ready for the shop floor

Multi-line blue laser, insensitive to vibration, ambient light, and dark or shiny surfaces.

Hours instead of days

Millions of measurements per second: complex parts scanned and compared to CAD in the same shift.

Full surface, not points

CAD deviation colour maps that reveal warps and deformations invisible to manual instruments.

Truly portable

Less than 1 kg, powered by a single cable, operable in confined spaces and on-site.

Local and international support

Technical team in Portugal, on-site demonstrations, and international project assistance.

Range

Which portable 3D scanner is right for your application?

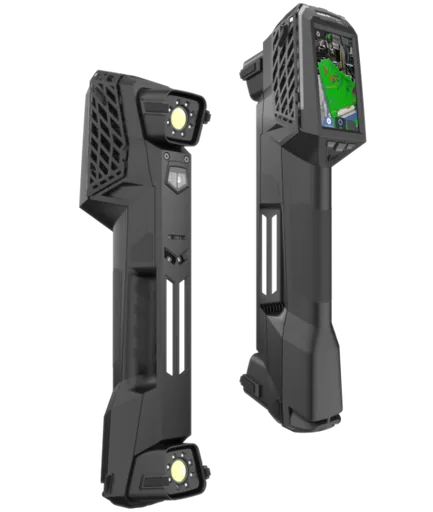
Creaform HandySCAN 3D EVO portable 3D scanner viewed from the front

HandySCAN 3D EVO

Metrology-grade portable 3D scanner.

Accuracy
up to 0.025 mm
Highlight
1.8 M measurements/s

Dimensional inspection and reverse engineering of small and medium-sized parts.

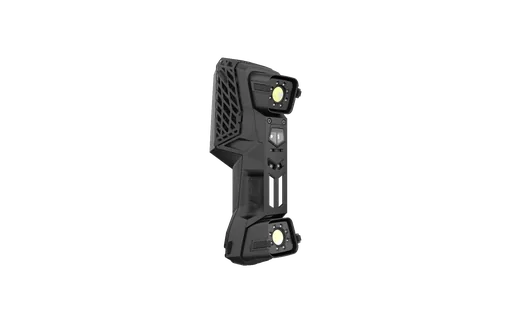
HandySCAN MAX EVO portable 3D scanner for large parts

HandySCAN MAX EVO

Large volumes without losing metrological accuracy.

Accuracy
0.150 mm (EVO) · 0.075 mm (Elite)
Highlight
Parts 1–10 m (EVO) · 1–15 m (Elite)

Large parts: aeronautics, railway, energy, and large moulds.
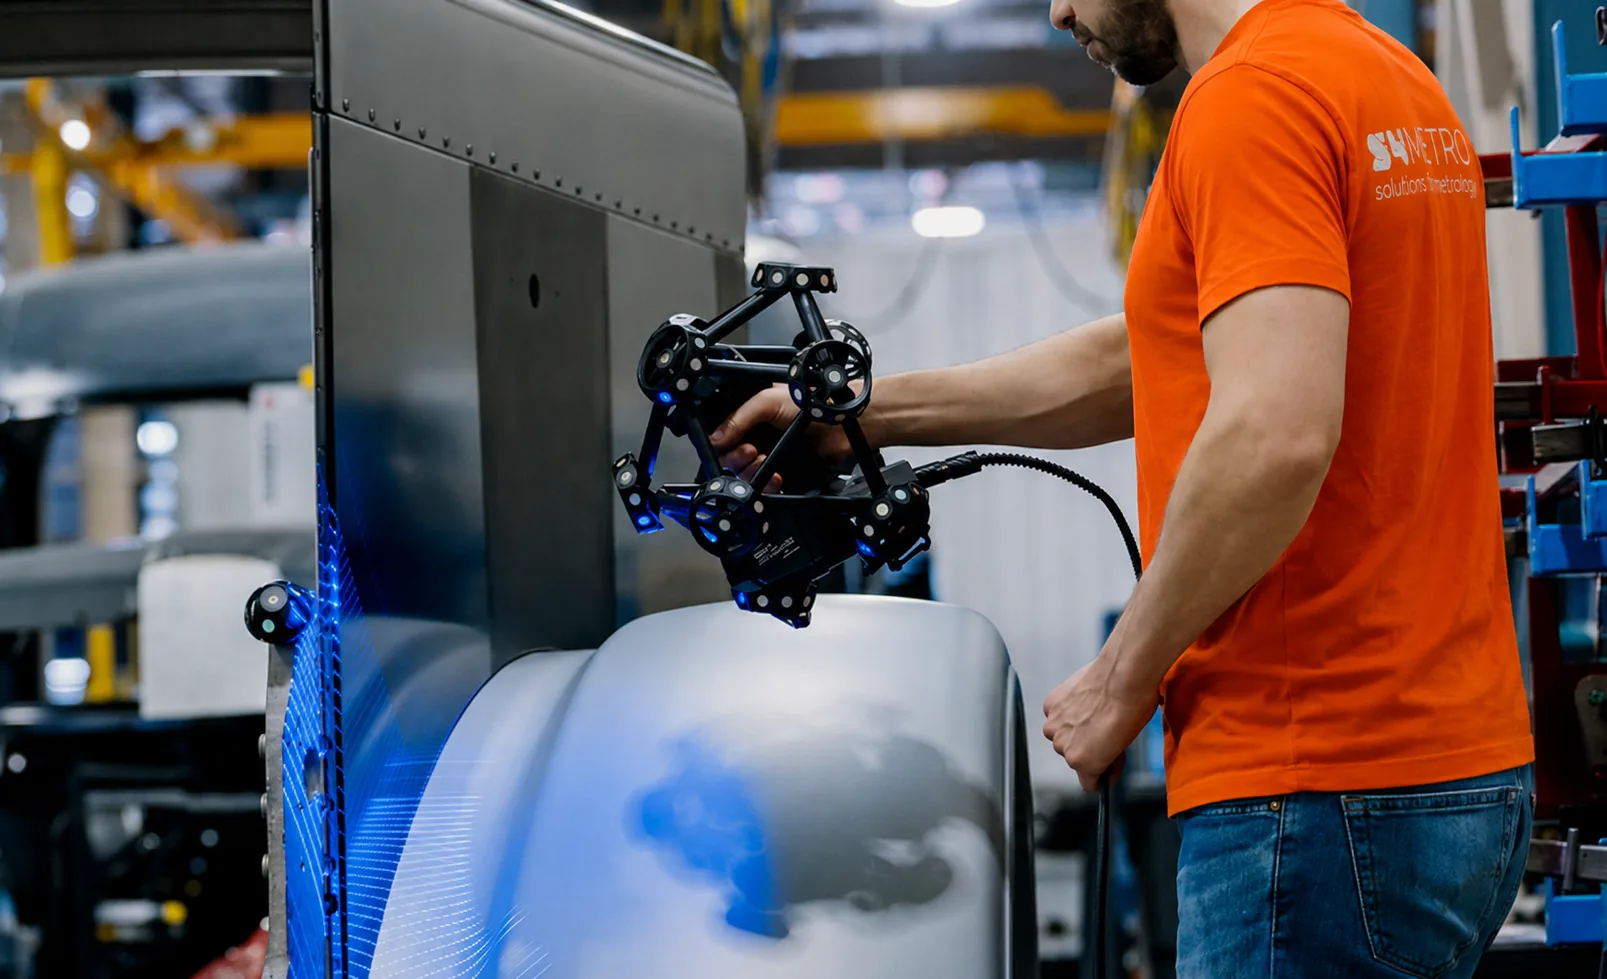
MetraSCAN 3D BLACK, portable optical scanner mounted on optical CMM

MetraSCAN 3D BLACK

Portable CMM optical scanner, immune to vibration.

Accuracy
up to 0.025 mm
Highlight
Automatisable in robotic cell

Shop floor and in-line quality control, including automation.
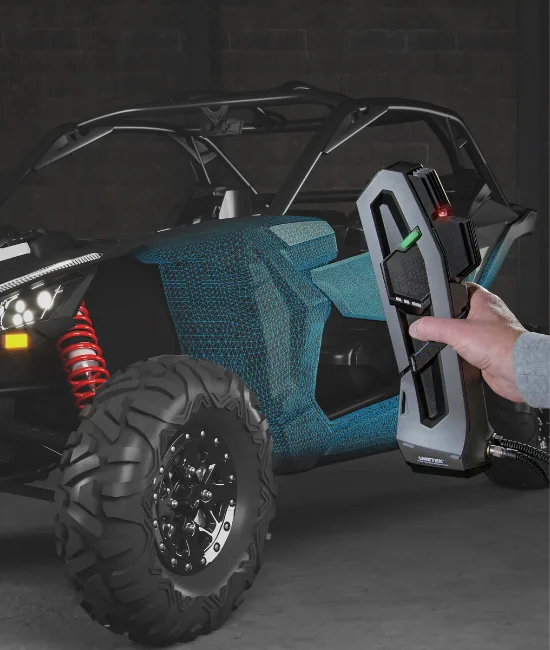
Go!SCAN 3D, target-free portable 3D scanner with colour capture

Go!SCAN 3D

Fast scanning, target-free, product-oriented.

Accuracy
0,050 mm
Highlight
Colour and texture capture

Product design, prototyping and digitisation of organic shapes.

Compare full specifications

Applications

Where portable 3D digitisation pays for itself

Dimensional Inspection and FAI

First article reports, GD&T and capability studies with full visual evidence.

Reverse engineering

From physical part to parametric CAD model for replacement of parts without drawing.

Mould and Tool Control

Validation of moulds, dies and jigs without removing them from the line.

Maintenance and spare parts

Scanning of worn or obsolete components for rapid remanufacturing.

Aeronautics, automotive and energy

Large structures, assemblies and compliance in regulated sectors.

Inspection Automation

Integration of the scanner into a robotic cell for series quality control.
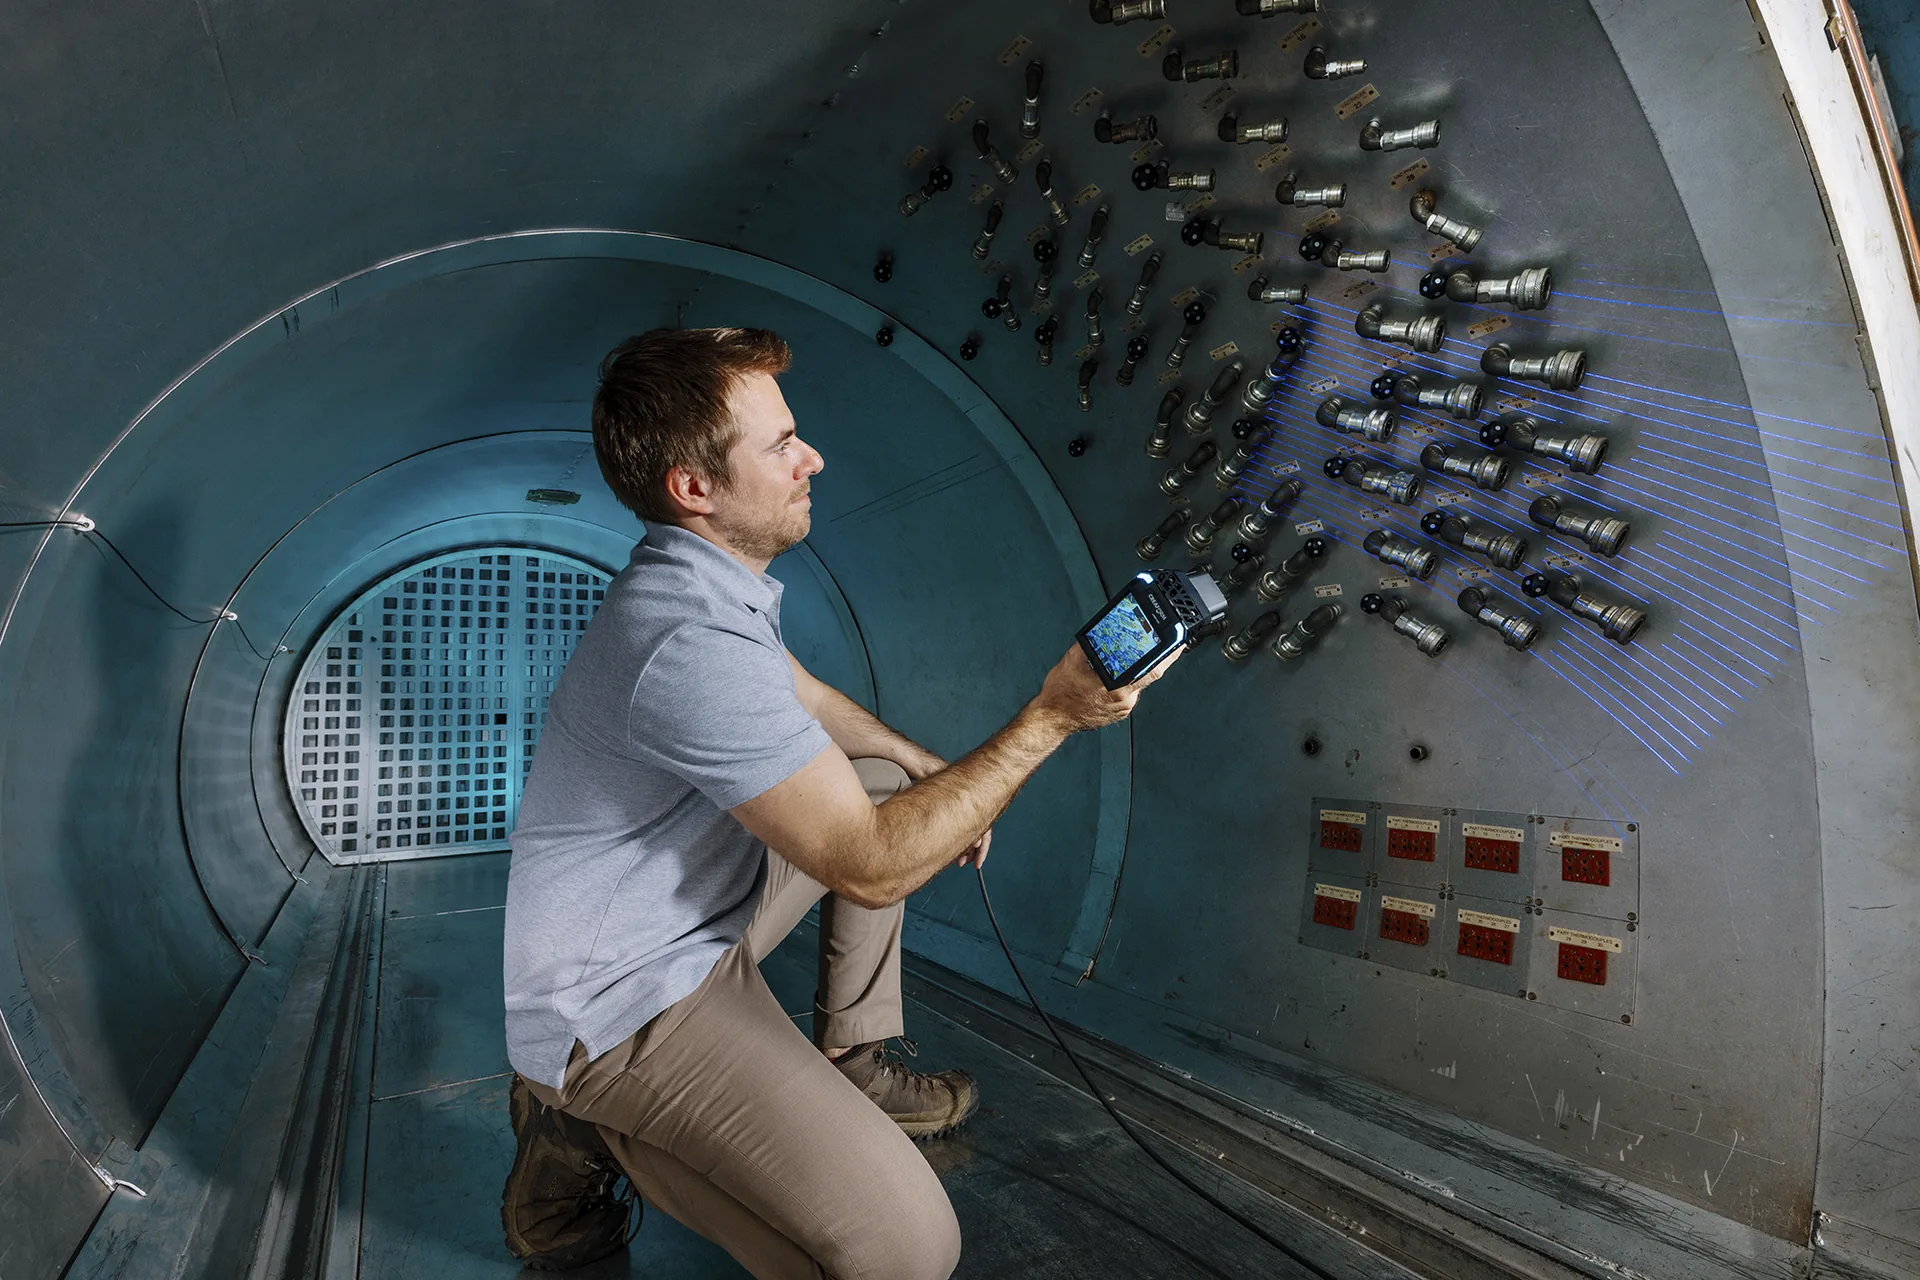
View on-site metrology and measurement services
Technician inspecting an assembly in a confined space with a portable 3D scanner

How we proceed with your project

  1. 01

    Application analysis

    Parts, tolerances, volume, and measurement environment.

  2. 02

    Real demonstration

    We digitalise your parts, at your facilities.

  3. 03

    Proposal and start-up

    Equipment, software, training and oversight of calibration by the manufacturer.

  4. 04

    Continuous support

    Preventive maintenance, technical support and oversight of calibration by the manufacturer.

Frequently asked questions

How much does a professional portable 3D scanner cost?

The investment varies with the precision, measurement volume, and included software. A metrological-grade handheld 3D scanner is typically in a very different range from entry-level scanners because it includes traceable precision certification (ISO 17025), inspection software, and training. Send us your application and you will receive a proposal with the total cost of ownership, including software and training.

What is the difference between a portable 3D scanner and a coordinate measuring machine (CMM)?

A CMM offers maximum precision in a climate-controlled environment, but requires the part to be taken to the laboratory. The portable 3D scanner goes to the part: it measures on the factory floor, on large parts, assemblies or moulds already installed, with precision down to tens of micrometres and complete surface capture instead of isolated points.

Does a handheld 3D scanner work on shiny or dark surfaces?

Yes. Creaform multi-line blue laser scanners handle black, shiny or variable reflectivity surfaces without matte spray in most cases, unlike many structured light systems.

Do I need training to use a portable 3D scanner?

Basic operation is learned in a few hours. For dimensional inspection with GD&T and auditable reports, we provide certified training (including AUKOM) and follow-up on the first real application.

Do you deliver and provide support outside Portugal?

Yes. We support clients in Portugal, Spain and international projects, with on-site demonstrations, oversight of calibration by the manufacturer, preventive maintenance and equipment replacement during interventions.

Is it possible to rent a portable 3D scanner instead of buying?

Yes. We offer technical renting and on-site measurement service with a technician included, ideal for one-off projects, production peaks or validation before acquisition.

View all frequently asked questions

Quote and demonstration

Request a demonstration of the portable 3D scanner

Describe your part and tolerances and you will receive a technical recommendation with an investment proposal. We serve clients in Portugal, Spain, and international projects.

  • Technical response within 24 working hours
  • Demonstration on your premises or via videoconference
  • Purchase, rental or measurement service options

Related solutions

Equipment

  • 3D Scanners

Services

  • 3D Scanning
  • Reverse Engineering
  • Equipment Calibration

Brands

  • ATTBLIME

Products

  • HandySCAN 3D EVO
  • MetraSCAN 3D

On the Blog

Portable 3D scanner case studies

View all
Creaform Cube-R automated measurement cell installed at S4METRO's metrology laboratory in Leiria
NewsMetrology

First Cube-R Solution in the Iberian Peninsula Installed at S4METRO's Metrology Laboratory

S4METRO Leiria becomes the owner of the first Cube-R system in the Iberian Peninsula, offering automatic dimensional inspection on the shop floor.

11 Aug 2026 8 min
César Mourão and the character Dona Esperança next to the 3D model of the bust scanned with a Creaform scanner by S4METRO for the SIC's Esperança series
Case StudiesMetrology

3D Scanning of César Mourão: When Technology Meets Art in the Series Esperança

S4METRO 3D scanned César Mourão's bust with Creaform GoSCAN and HandySCAN 3D scanners for the creation of the characterisation of Dona Esperança, in SIC/Opto's series Esperança.
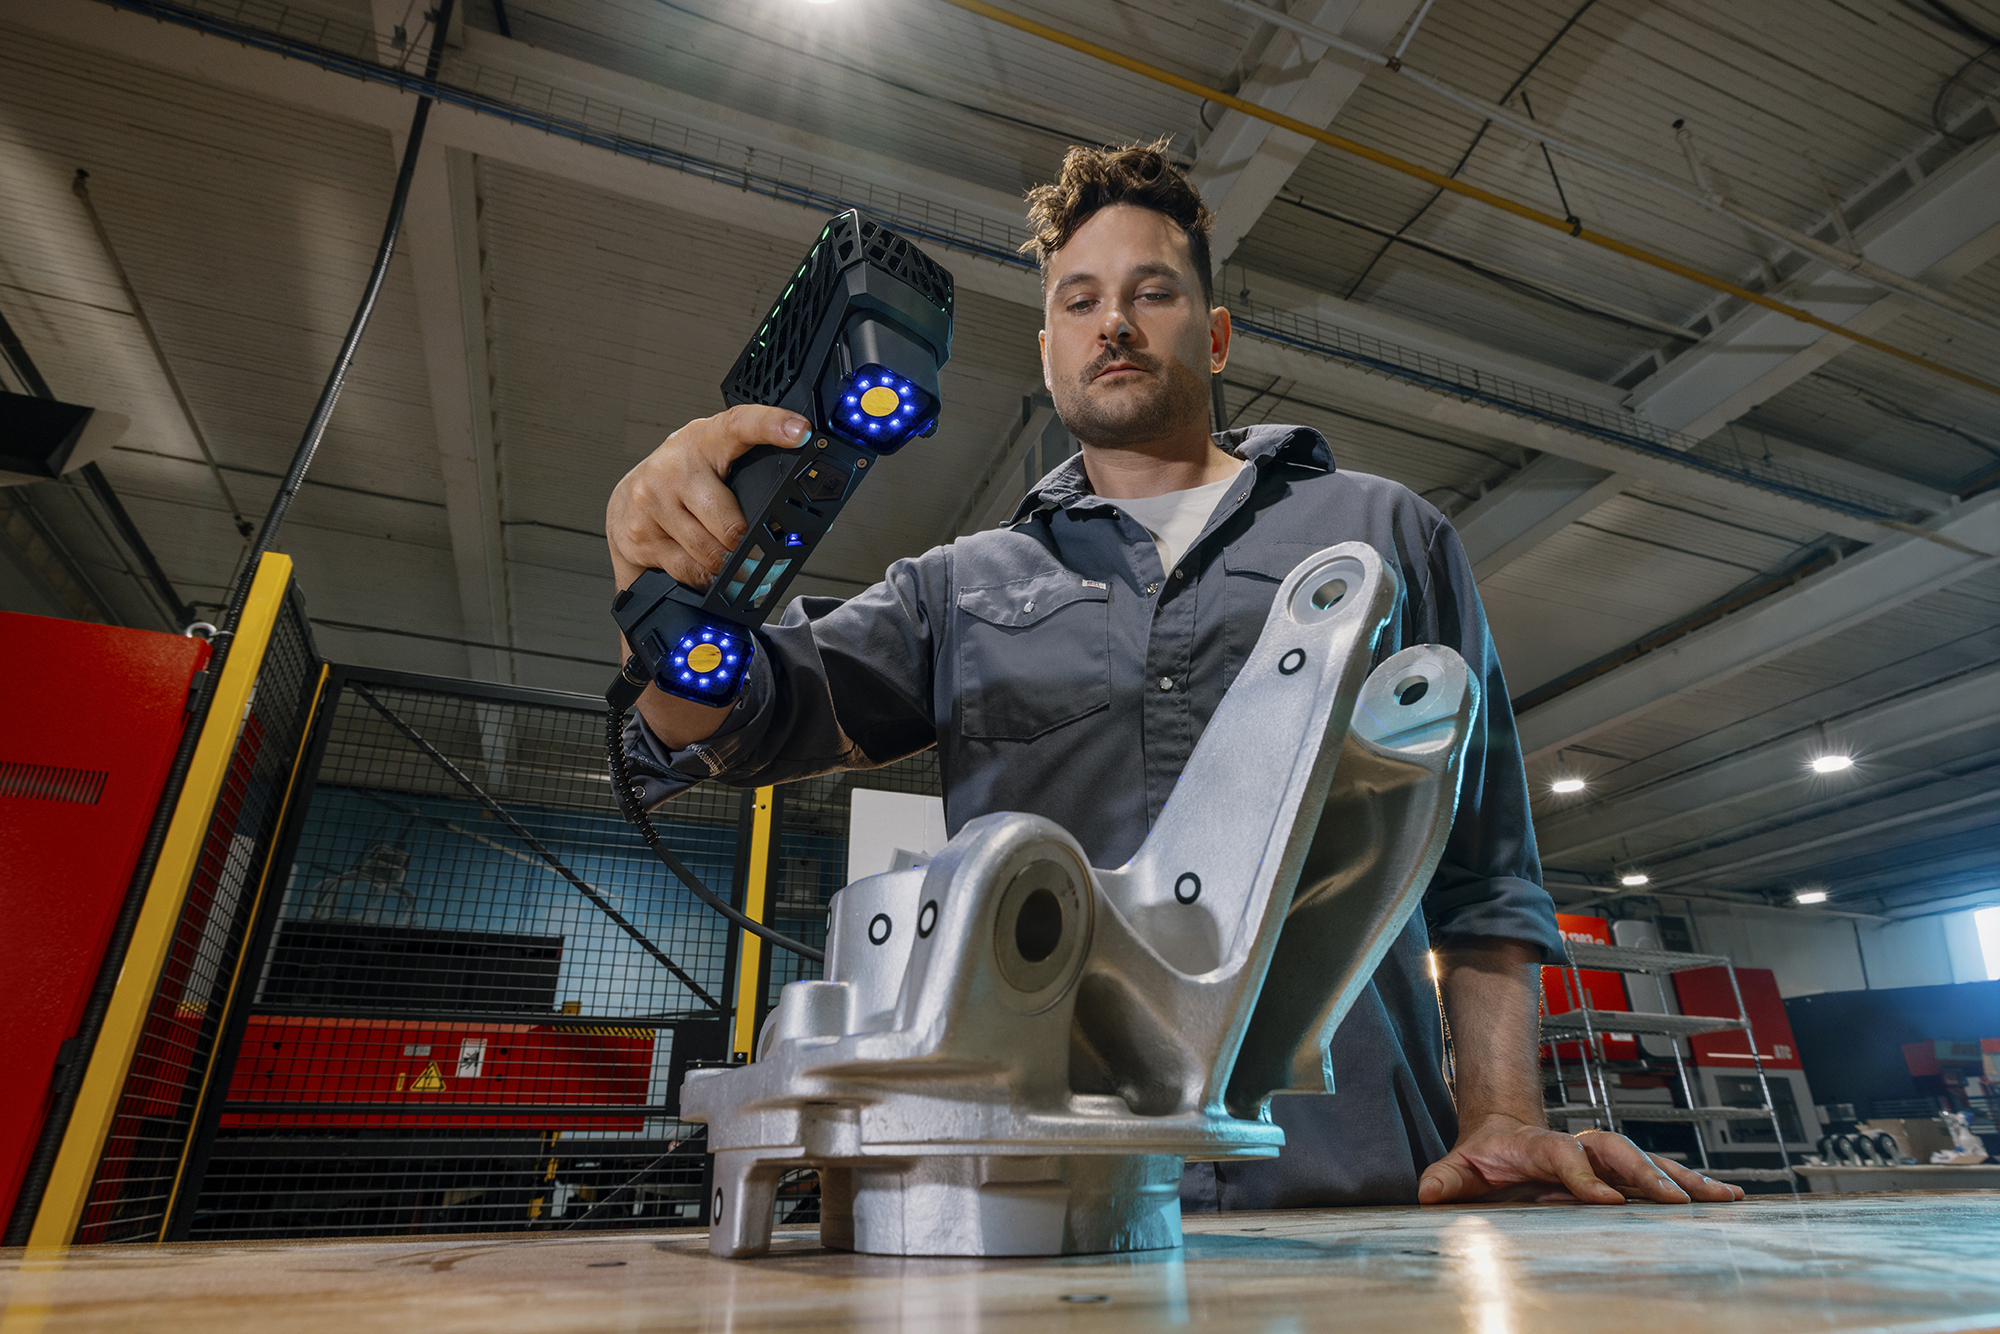
6 Aug 2026 5 min
Creaform HandySCAN 3D EVO portable 3D scanner used by S4METRO for dimensional control
Technical ArticleMetrology

The hidden costs of using outdated measuring tools

Uncertified precision, part preparation, manual reports: the invisible costs of maintaining outdated measuring equipment, and how the HandySCAN 3D|EVO Series™ eliminates them.

3 Aug 2026 7 min

Ready to raise your precision?

Services

MetrologyDimensional Control3D ScanningComputed TomographyEngineeringReverse EngineeringMaintenanceCMM RetrofitEquipment CalibrationAcademyAUKOM

Equipment

3D ScannersPortable 3D ScannersCMM MachinesMeasuring ArmsOptical MachinesComputed Tomography (CT)Equipment SalesBook a Demo

Company

About S4METROOur teamLocationsCertificationsBlogFAQMetrology GlossaryCarreirasContactPrivacy PolicyCookie Policy
Projects co-financed by:
Co-funded by Portugal 2020Co-funded by Portugal 2030Funded by the PRR
S4METRO
© 2026 S4METRO - SOLUTIONS FOR METROLOGY ·