Dynamic reference
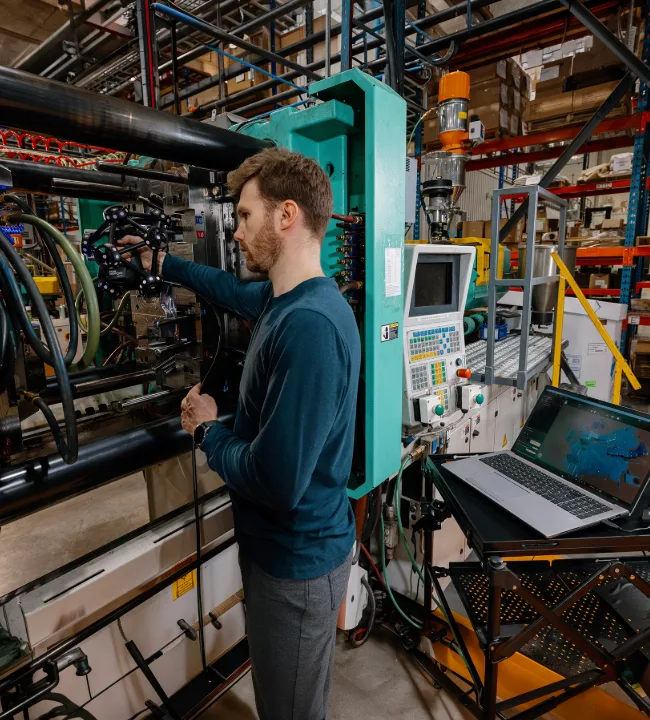
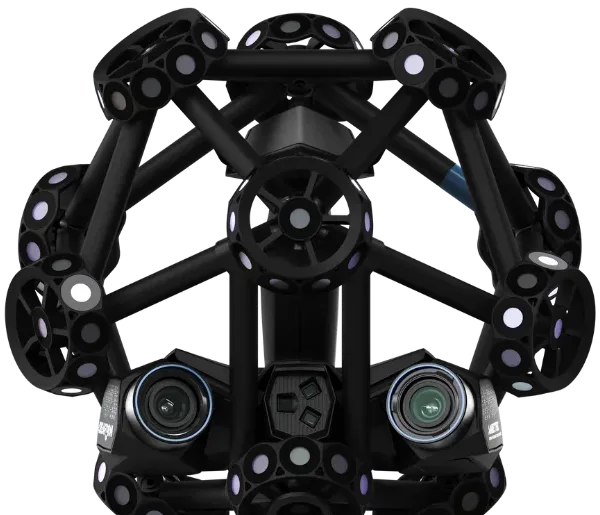
The C-Track simultaneously tracks the scanner and the part, compensating for vibrations in real time.




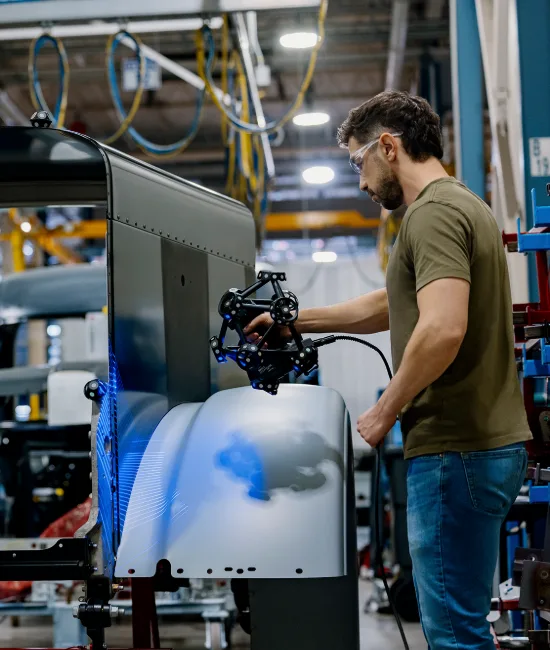
Creaform · Portable optical CMM
High-precision dimensional inspection for the most complex geometries, with reliable results in the laboratory or directly on the factory floor.
Proven metrological accuracy
C-Track dynamic referencing maintains accuracy even in the face of vibrations and environmental instability. Specifications are verified according to VDI/VDE 2634 Part 3 and ISO 10360 in an ISO/IEC 17025 accredited laboratory.
0,025 mm
Maximum precision
0,025 mm
Resolution
2,8 M/s
Measurement rate
ISO 17025
Accredited laboratory
The C-Track simultaneously tracks the scanner and the part, compensating for vibrations in real time.
High-resolution meshes, fine detail, and files ready for inspection or engineering.
Efficient scanning of shiny and reflective surfaces, without part preparation.
Simple setup, instant mesh and real-time feedback from scan to report.
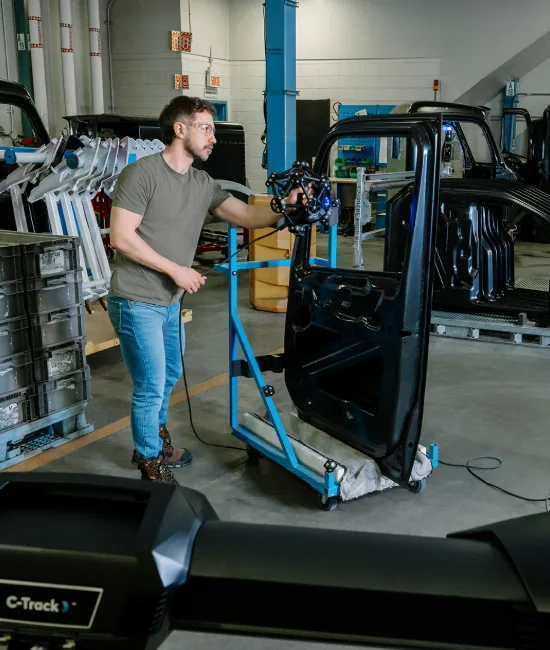
Work in C-Track mode for fast preparation, in autonomous mode for tight areas without line-of-sight limitations, or in probing mode with the HandyPROBE.
Applications
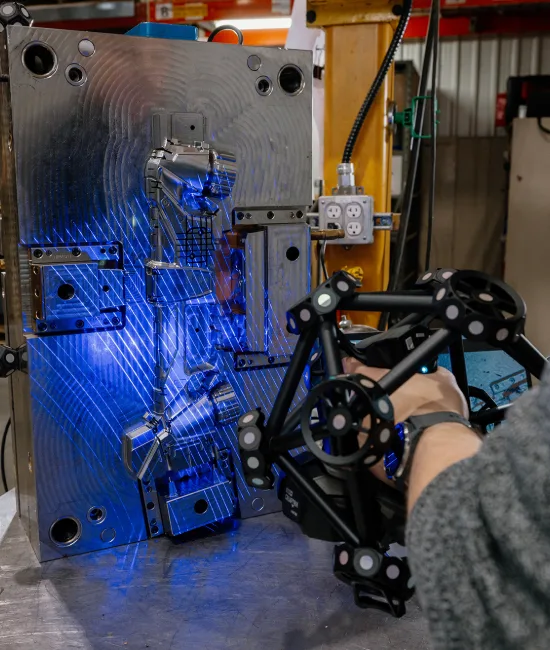
Rapid dimensional validation at the line, with real-time results.
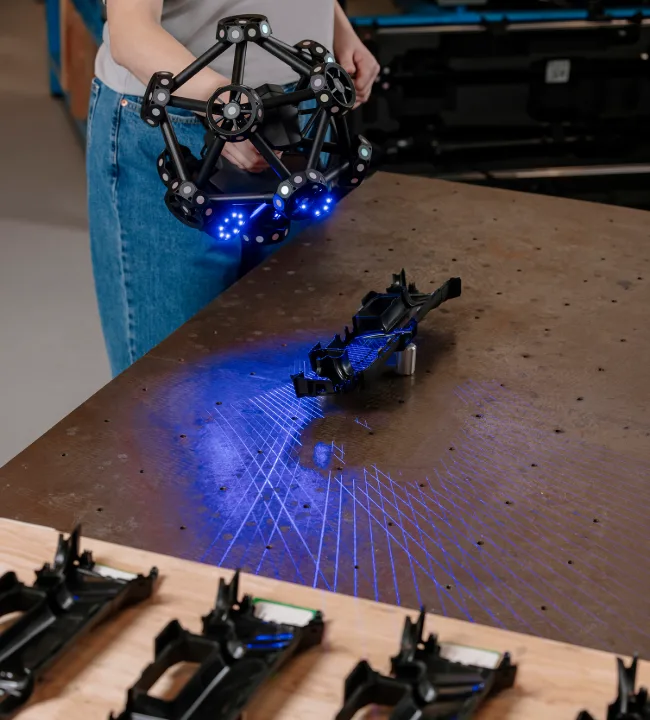
Deviation analysis, CAD comparison and investigation of the cause of non-conformities.
Detailed scanning for CAD reconstruction, maintenance and product development.
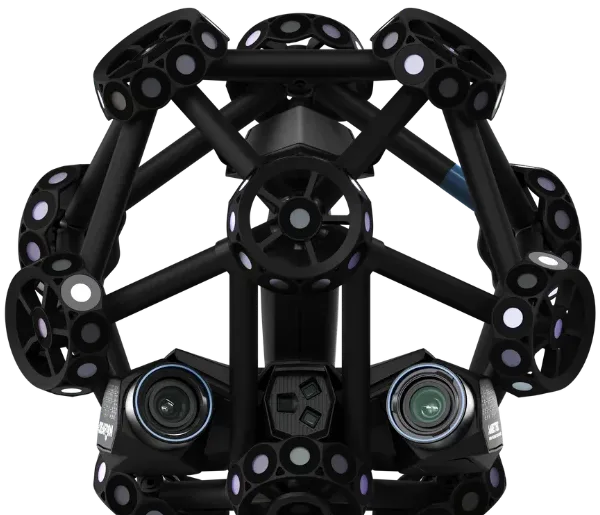
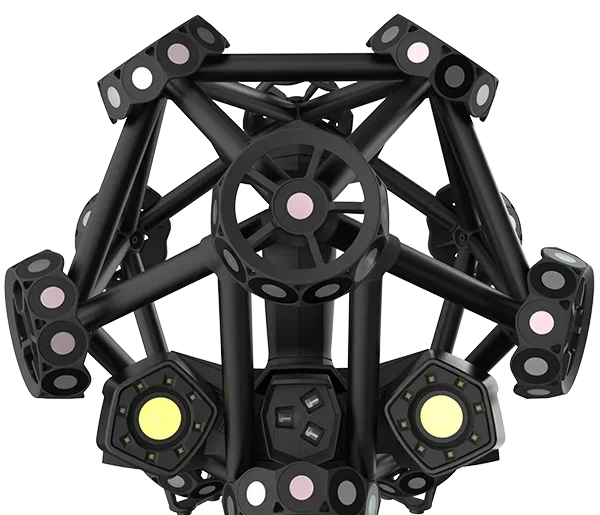
The S4METRO team helps select and demonstrate the appropriate MetraSCAN configuration for your process.
Talk to a specialistEquipment
Brands