Ready to raise your precision?

Services

MetrologyDimensional Control3D ScanningComputed TomographyEngineeringReverse EngineeringMaintenanceCMM RetrofitEquipment CalibrationAcademyAUKOM

Equipment

3D ScannersPortable 3D ScannersCMM MachinesMeasuring ArmsOptical MachinesComputed Tomography (CT)Equipment SalesBook a Demo

Company

About S4METROOur teamLocationsCertificationsBlogFAQMetrology GlossaryCarreirasContactPrivacy PolicyCookie Policy
Projects co-financed by:
Co-funded by Portugal 2020Co-funded by Portugal 2030Funded by the PRR
S4METRO
© 2026 S4METRO - SOLUTIONS FOR METROLOGY ·
S4METRO, Solutions 4 Metrology
Company
Services
Industrial Metrology3D inspection, outsourcing and programming.Dimensional EngineeringReverse engineering and 3D printing.Technical TrainingS4METRO Academy — AUKOM, GD&T and software.Technical SupportMulti-brand maintenance, calibration and retrofit.
Brands
WerthComputed tomography and optical measurement.CreaformHigh-precision portable 3D scanning.RenishawMeasurement systems and CNC automation.Metrologic GroupUniversal 3D inspection software.COORD3FAROView all brandsOur complete ecosystem.
Equipment

3D Scanners

Portable scanning with extreme agility.

CMM Machines

The gold standard of three-dimensional rigour.

Computed Tomography (CT)

Non-destructive analysis of internal geometries.

Measuring Arms

Tactile flexibility on the shop floor.

Optical Machines

Non-contact precision micro-inspection.

Software

The intelligence behind the point cloud.

Measurement Software

Metrologic Group

Quality Control Software

High QA

Blog
Contact
PortugueseEnglishEspañol

Industrial 3D Scanning

Industrial 3D scanners for measurement and dimensional inspection

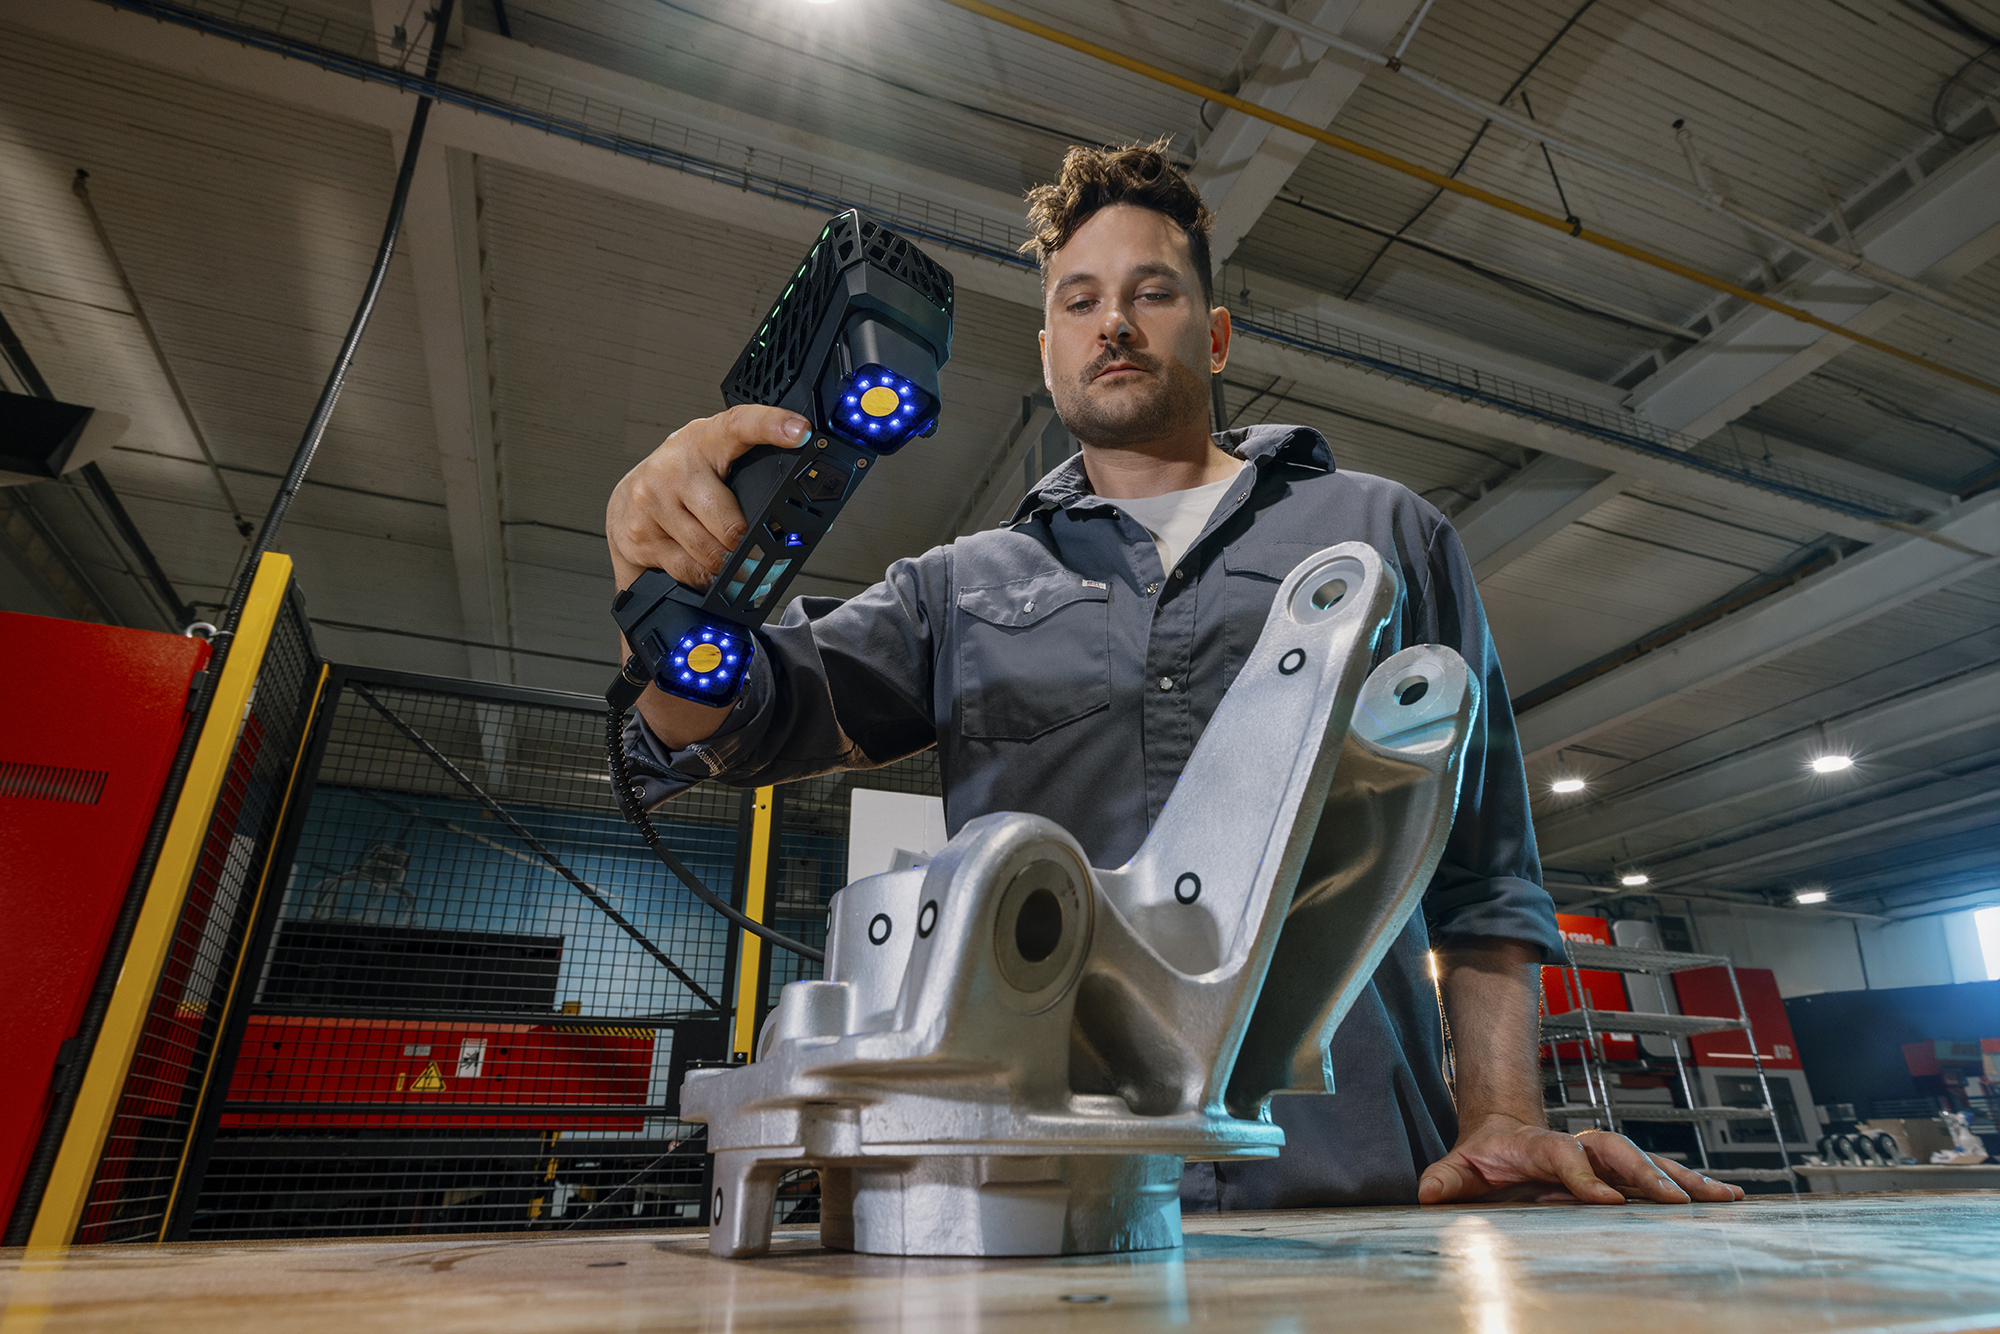
Compare parts with CAD, analyse deviations or prepare a reverse-engineering project. S4METRO helps select a Creaform solution based on the part, tolerances and industrial environment in Portugal.

Request a Demonstration View Creaform range
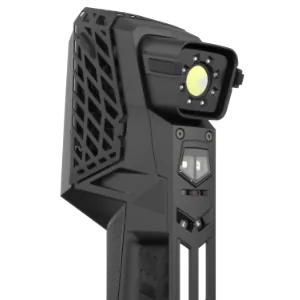
Creaform HandySCAN 3D EVO portable industrial 3D scanner in front view

HandySCAN 3D | EVO Series

HandySCAN 3D EVO

Metrology-grade portable 3D scanner.

Accuracy: up to 0.025 mm

Highlight: 1.8 M measurements/s

Small and medium parts, dimensional inspection, and reverse engineering.

View range
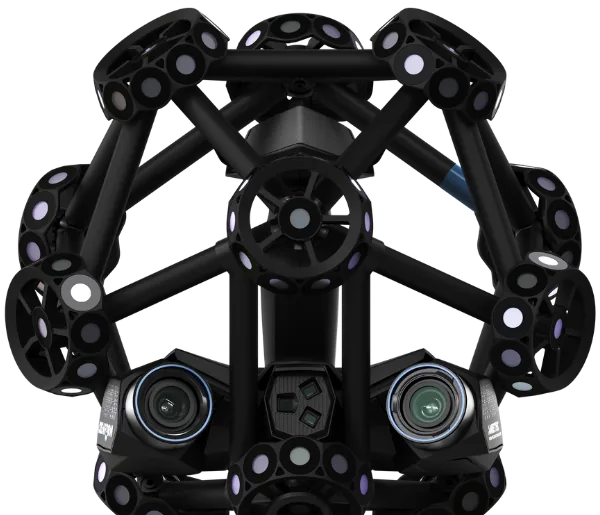
MetraSCAN BLACK industrial 3D scanner with tracker for large volume measurement

MetraSCAN 3D | BLACK Series

MetraSCAN BLACK

3D Scanner with tracker for medium and complex volumes.

Accuracy: up to 0.025 mm

Highlight: Dynamic measurement without referencing

Car bodies, moulds, tools and complex geometry parts.

View range
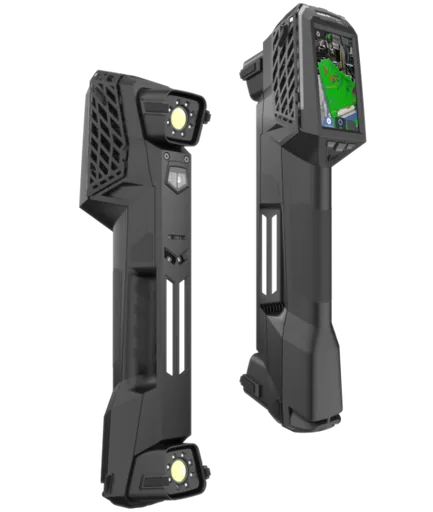
HandySCAN MAX EVO industrial 3D scanner for large parts

HandySCAN 3D | MAX Series

HandySCAN MAX EVO

Large volumes without losing accuracy.

Accuracy: 0.150 mm (EVO) · 0.075 mm (Elite)

Highlight: Parts 1–10 m (EVO) · 1–15 m (Elite)

Aeronautics, railway, energy and large-scale moulds.

View range
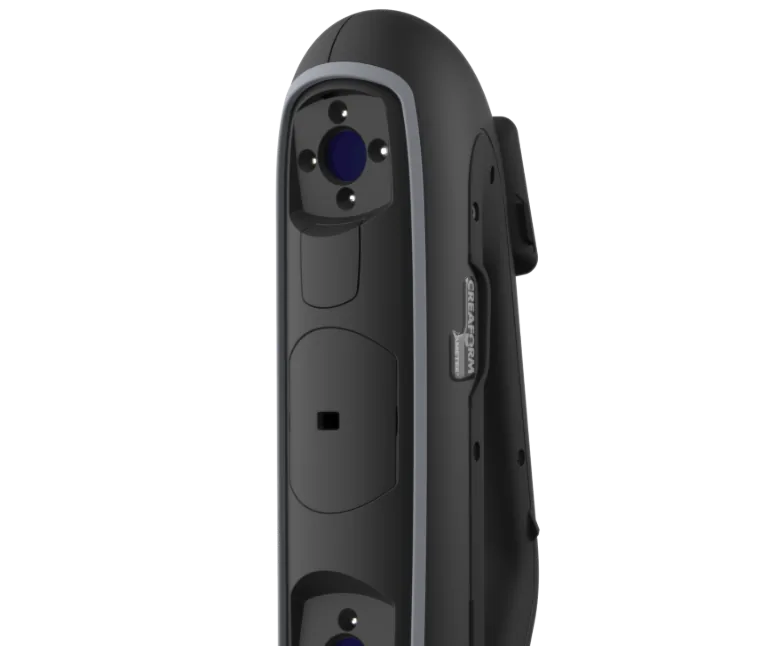
Creaform HandySCAN 3D PRO Series industrial 3D scanner in three-quarter view

HandySCAN 3D | PRO Series

HandySCAN 3D PRO

Professional performance with Scan-to-CAD.

Accuracy: professional grade

Highlight: Scan-to-CAD Pro Package

Accessible reverse engineering and rapid prototyping.

View range

Applications

Where industrial 3D scanners create value

Quality Control and Inspection

Compare the scanned surface with the CAD model and analyse dimensional deviations in inspection software. For castings, sheet metal or assemblies, scanner and measurement method selection must consider tolerances and working conditions.

Reverse Engineering and Product Development

When CAD is unavailable or needs updating, scanning captures the part geometry as a point cloud or mesh. Reconstructing surfaces and a CAD model requires a reverse-engineering workflow suited to the intended result.

Mould and Tooling Inspection

Analyse the geometry of moulds, dies and tooling, compare worn areas and check trial parts against CAD. Cavity access, surface finish and part size help define the scanning solution.

How to choose an industrial 3D measurement scanner

An industrial 3D scanner captures surface geometry using optical or laser methods. The data is used for dimensional inspection and reverse engineering, but scanning alone does not replace tolerance analysis or CAD model reconstruction.

Start with part size, features to inspect and tolerances. Also consider surface finish, access and the working location. Then assess measurement volume, referencing and required software. The HandySCAN and MetraSCAN ranges shown above address different needs; check each model before comparing specifications.

If moving equipment between workstations is the priority, see the portable 3D scanners page. To turn scanned data into inspection results, explore measurement and dimensional inspection software. If you need to measure a part without purchasing equipment, see our industrial metrology services.

Measurement and dimensional inspection software View on-site metrology and measurement services Reverse engineering services Portable 3D scanners

Technical demonstration

Assess a scanner with your parts and tolerances

Tell us the part size and material, tolerances and whether you need inspection or reverse engineering. Contact S4METRO to assess the equipment, software and a technical demonstration suited to the project.

Related solutions

Equipment

  • Portable 3D Scanners

Services

  • 3D Scanning
  • Reverse Engineering
  • Equipment Calibration

Brands

  • ATTBLIME

Products

  • HandySCAN 3D EVO
  • MetraSCAN 3D
  • Creaform R-Series

On the Blog

3D scanning case studies

View all
Creaform Cube-R automated measurement cell installed at S4METRO's metrology laboratory in Leiria
NewsMetrology

First Cube-R Solution in the Iberian Peninsula Installed at S4METRO's Metrology Laboratory

S4METRO Leiria becomes the owner of the first Cube-R system in the Iberian Peninsula, offering automatic dimensional inspection on the shop floor.

11 Aug 2026 8 min
César Mourão and the character Dona Esperança next to the 3D model of the bust scanned with a Creaform scanner by S4METRO for the SIC's Esperança series
Case StudiesMetrology

3D Scanning of César Mourão: When Technology Meets Art in the Series Esperança

S4METRO 3D scanned César Mourão's bust with Creaform GoSCAN and HandySCAN 3D scanners for the creation of the characterisation of Dona Esperança, in SIC/Opto's series Esperança.

6 Aug 2026 5 min
Creaform HandySCAN 3D EVO portable 3D scanner used by S4METRO for dimensional control
Technical ArticleMetrology

The hidden costs of using outdated measuring tools

Uncertified precision, part preparation, manual reports: the invisible costs of maintaining outdated measuring equipment, and how the HandySCAN 3D|EVO Series™ eliminates them.

3 Aug 2026 7 min

FAQ

Frequently asked questions

Quick answers about 3D scanning technology, metrological accuracy and Creaform equipment integration. Can't find what you're looking for? Contact us.

Accuracy depends on the model and measurement conditions. The range shown includes equipment with different specifications; the same value must not be applied to every scanner. Selection must consider part tolerances, measurement volume and operating conditions. Check the model specifications and confirm suitability with S4METRO.
It can complement a tactile CMM, but the choice depends on the features to measure, tolerances and access to the part. Scanning captures surface data; some features may require tactile measurement or another method. S4METRO helps assess the method suited to the inspection plan.
The result depends on scanner technology, surface finish and part geometry. Scanning every surface without preparation cannot be guaranteed. Assessment with representative parts allows data capture and any surface preparation needs to be checked.
The mesh generated by the scanner is processed in dedicated software. Processing starts in Creaform's VXelements; for dimensional inspection, the data can be analysed in metrology software such as Metrolog X4 by Metrologic Group, which is designed to work with CMMs, measuring arms and 3D scanners. Compatibility with each configuration must be confirmed case by case. For reverse engineering and CAD, results can be exported in standard mesh and CAD formats.

Ready to elevate your production's quality control?

Talk to our specialists and schedule a practical demonstration on your shop floor.

Talk to a specialist