

S4METRO, Solutions 4 Metrology
Company
Services
Industrial Metrology3D inspection, outsourcing and programming.Dimensional EngineeringReverse engineering and 3D printing.Technical TrainingS4METRO Academy — AUKOM, GD&T and software.Technical SupportMulti-brand maintenance, calibration and retrofit.
Brands
WerthComputed tomography and optical measurement.CreaformHigh-precision portable 3D scanning.RenishawMeasurement systems and CNC automation.Metrologic GroupUniversal 3D inspection software.COORD3FAROView all brandsOur complete ecosystem.
Equipment

3D Scanners

Portable scanning with extreme agility.

CMM Machines

The gold standard of three-dimensional rigour.

Computed Tomography (CT)

Non-destructive analysis of internal geometries.

Measuring Arms

Tactile flexibility on the shop floor.

Optical Machines

Non-contact precision micro-inspection.

Software

The intelligence behind the point cloud.

Measurement Software

Metrologic Group

Quality Control Software

High QA

Blog
Contact
PortugueseEnglishEspañol
  1. Home
  2. Laser Trackers FARO
FARO CREAFORM

FARO Laser Trackers for Industrial Metrology

Large-component measurement. Decisions at the scale of your project.

S4METRO sells FARO Laser Trackers in Portugal for dimensional inspection, alignment and industrial assembly. Explore the Vantage solutions and request a quote for your project.

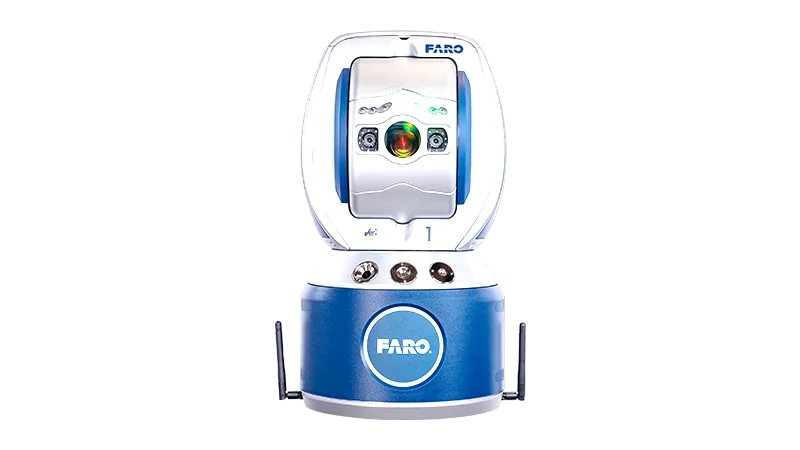
FARO Vantage S6/E6 Max Laser Tracker

What is a Laser Tracker?

A Laser Tracker is a portable 3D coordinate measurement system. It tracks a retroreflective target, usually an SMR (Spherically Mounted Retroreflector), which the operator moves between points on the part. The measured coordinates allow geometries to be checked and the component to be compared with nominal CAD data.

Unlike a scanner used to capture large spaces, a Laser Tracker focuses on measuring points and geometric features for dimensional inspection. The line of sight between the tracker and target is part of measurement planning.

FARO Vantage solutions

The official FARO catalogue presents the Vantage S/E and Vantage S6/E6 Max families. Selection depends on the working volume, target or probe used and inspection requirements; consult the model documentation to confirm the configuration.

FARO Vantage S/E

FARO Vantage S/E

Point measurement with an SMR

Vantage S and Vantage E measure 3D coordinates with an SMR target. They are solutions for large-part inspection, assembly verification and equipment alignment. Differences in measurement volume and performance should be confirmed in each model's technical sheet.

Official technical sheet
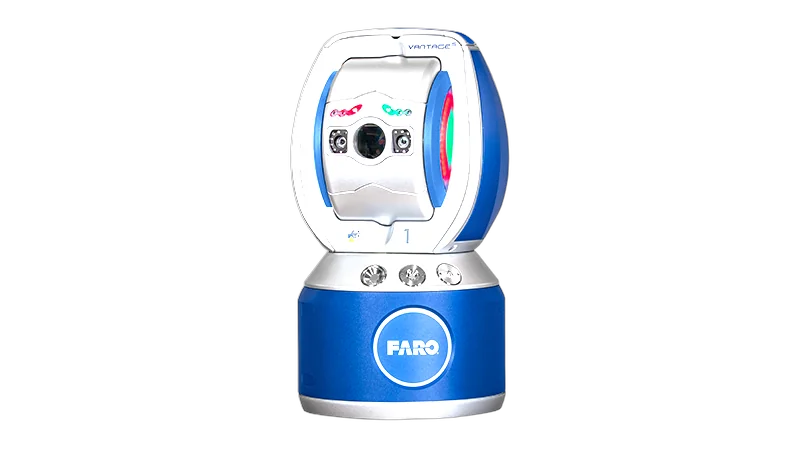
FARO Vantage S6/E6 Max

FARO Vantage S6/E6 Max

6DoF probing with optional 6Probe

Vantage S6 Max and Vantage E6 Max add six-degrees-of-freedom probing capability with the optional 6Probe. It enables measurement of small features and areas outside the tracker's direct line of sight while keeping the probe targets visible. Access depends on geometry and configuration.

Official technical sheet

Laser Tracker applications in industry

01

Large-component inspection

Dimensional verification of large parts, moulds and assemblies by comparing measured data with nominal CAD.

02

Equipment alignment

Measurement for alignment of machines and robotic systems according to the geometric requirements of the industrial process.

03

Assembly and tooling

Production tooling verification and assembly guidance, including applications documented by FARO in aerospace and shipbuilding.

How to choose a Laser Tracker

Parts, tolerances and working volume

Define part dimensions, the features to measure and the tolerances to verify. Confirm the measurement volume for the specific model and target, not just the advertised maximum range.

Access and inspection method

Plan tracker positions and the line of sight to the SMR. If there are small features or hard-to-reach areas, assess the need for 6DoF probing with the optional 6Probe.

Measurement environment

Consider temperature, lighting conditions and installation at the workplace. Check environmental limits and recommendations in the official documentation before selecting the equipment.

Data and workflow

Identify the reference CAD, inspection software and required reports. Software, model and accessory compatibility must be confirmed for the intended configuration.

FARO Laser Trackers at S4METRO

S4METRO sells the FARO portfolio in Portugal, including Vantage Laser Trackers. Contact us with questions about the available solutions and to request a quote. Include your application, part dimensions and project measurement requirements.

Explore FARO measuring arms and S4METRO's industrial metrology services too.

FARO measuring armsIndustrial metrology servicesFARO Vantage documentation

Ready to raise your precision?

Services

MetrologyDimensional Control3D ScanningComputed TomographyEngineeringReverse EngineeringMaintenanceCMM RetrofitEquipment CalibrationAcademyAUKOM

Equipment

3D ScannersPortable 3D ScannersCMM MachinesMeasuring ArmsOptical MachinesComputed Tomography (CT)Equipment Sales

Company

About S4METROOur teamLocationsCertificationsBlogFAQMetrology GlossaryCarreirasContactPrivacy PolicyCookie Policy
Projects co-financed by:
Co-funded by Portugal 2020Co-funded by Portugal 2030Funded by the PRR
S4METRO
© 2026 S4METRO - SOLUTIONS FOR METROLOGY