

S4METRO, Solutions 4 Metrology
Company
Services
Industrial Metrology3D inspection, outsourcing and programming.Dimensional EngineeringReverse engineering and 3D printing.Technical TrainingS4METRO Academy — AUKOM, GD&T and software.Technical SupportMulti-brand maintenance, calibration and retrofit.
Brands
WerthComputed tomography and optical measurement.CreaformHigh-precision portable 3D scanning.RenishawMeasurement systems and CNC automation.Metrologic GroupUniversal 3D inspection software.COORD3FAROView all brandsOur complete ecosystem.
Equipment

3D Scanners

Portable scanning with extreme agility.

CMM Machines

The gold standard of three-dimensional rigour.

Computed Tomography (CT)

Non-destructive analysis of internal geometries.

Measuring Arms

Tactile flexibility on the shop floor.

Optical Machines

Non-contact precision micro-inspection.

Software

The intelligence behind the point cloud.

Measurement Software

Metrologic Group

Quality Control Software

High QA

Blog
Contact
PortugueseEnglishEspañol

Metrology Works, Industrial Metrology Accessories

High-Performance AccessoriesMetrology Works logo, inspection and dimensional control software

CALIBRATION AND CERTIFICATION•SMR REFLECTORS & TARGETS•FIXTURING AND LASER TRACKER BASES•PROBES AND STYLI (CMM)•SUPPORT AND FIXTURING SOLUTIONS•LARGE VOLUME 3D SCANNERS•TOOLS, CONSUMABLES & USED EQUIPMENT•CALIBRATION AND CERTIFICATION•SMR REFLECTORS & TARGETS•FIXTURING AND LASER TRACKER BASES•PROBES AND STYLI (CMM)•SUPPORT AND FIXTURING SOLUTIONS•LARGE VOLUME 3D SCANNERS•TOOLS, CONSUMABLES & USED EQUIPMENT•

Catalogue Categories

Calibration and Certification

Certified artefacts to ensure the volumetric precision of Laser Trackers, 3D Scanners and Portable Measuring Arms (CMMs).
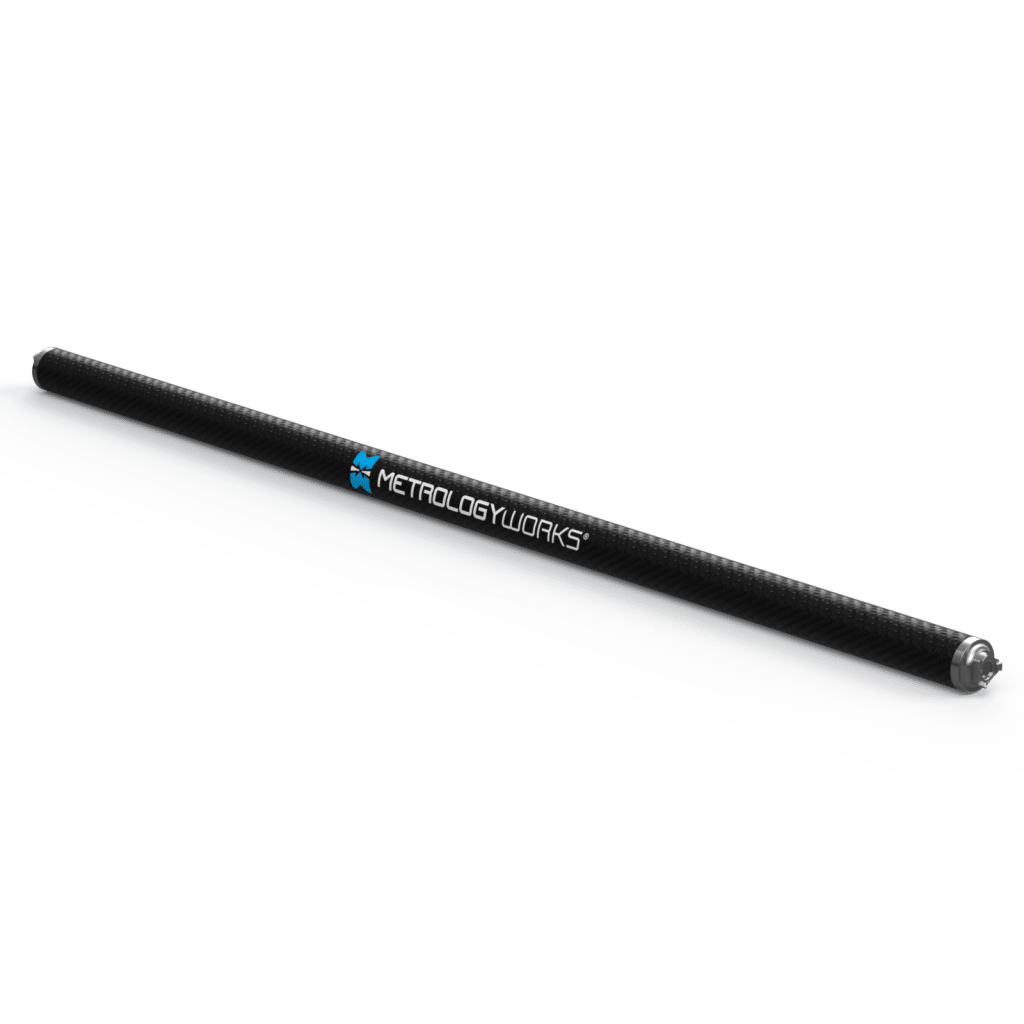
Certified Scale Bars, Metrology Works metrology software for inspection and dimensional analysis

Certified Scale Bars

Certified scale bars in carbon fibre or Invar, essential for the verification and calibration of Laser Trackers and photogrammetry systems.
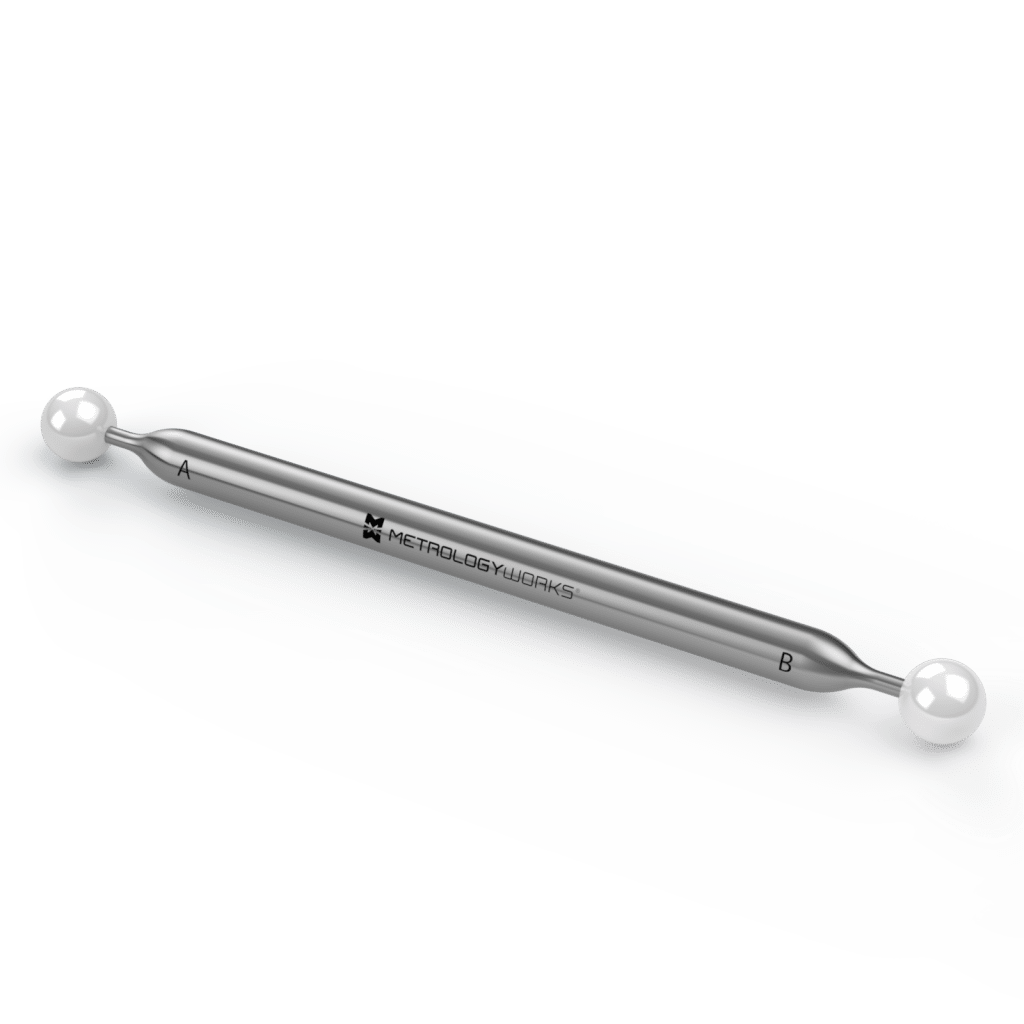
Request a Quote
Certified Ball Bars, Metrology Works metrology software for inspection and dimensional analysis

Certified Ball Bars

Ball bars certified for volumetric precision testing and calibration of CMMs and CNC machine tools.
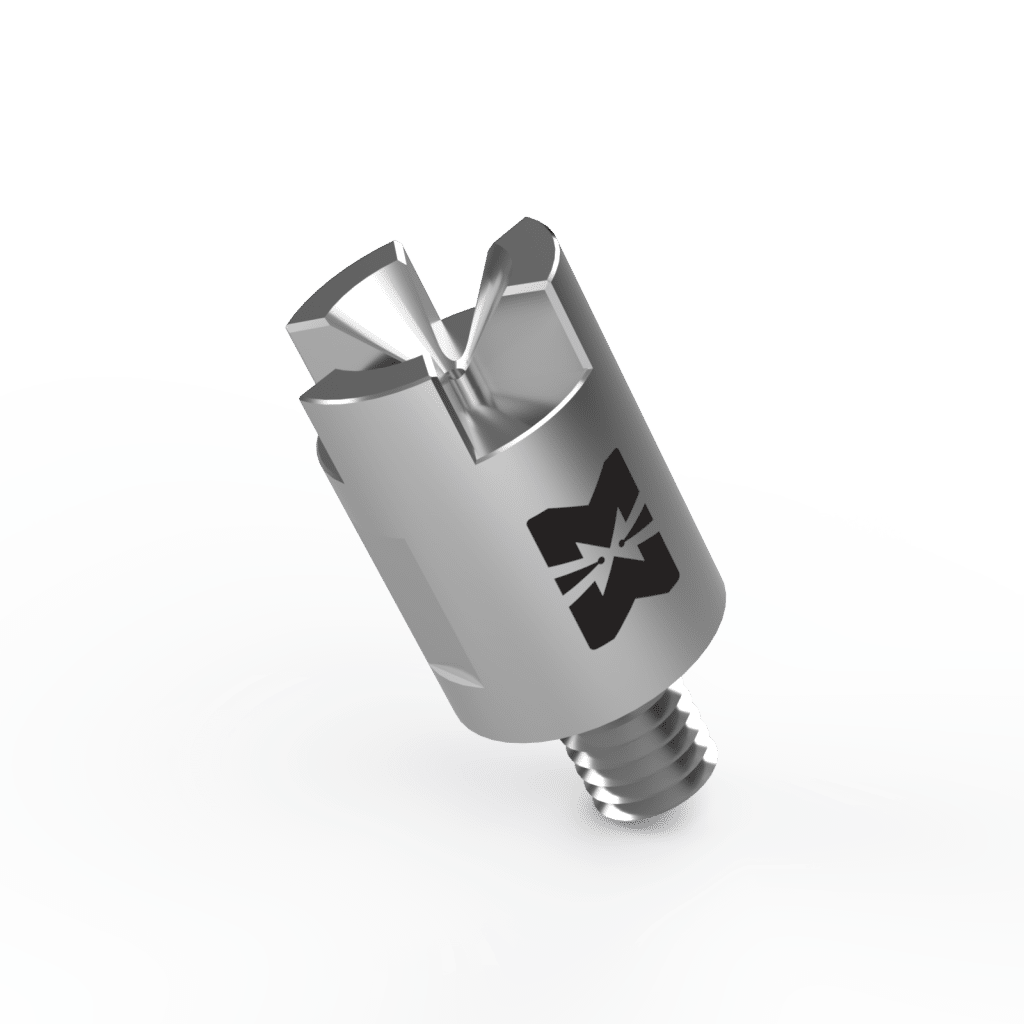
Request a Quote
CMM Relocation Artifacts, Metrology Works metrology software for inspection and dimensional analysis

CMM Relocation Artifacts

Artefacts (magnetic cones and spheres) designed for leapfrogging and precise relocation of Portable Measuring Arms.
Request a Quote
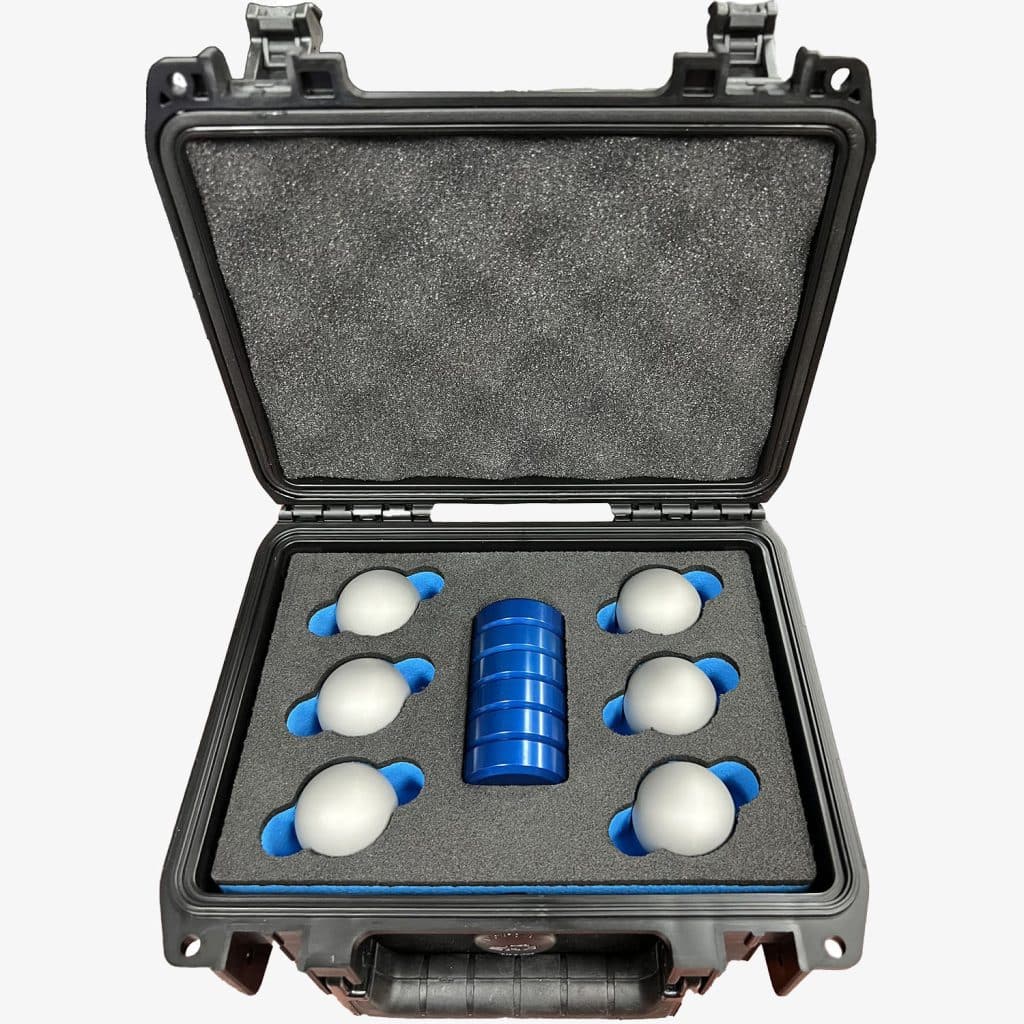
Reference Spheres, Metrology Works metrology software for inspection and dimensional analysis

Reference Spheres

High-precision reference spheres with a polished finish, used for calibrating tactile probes.
Request a Quote
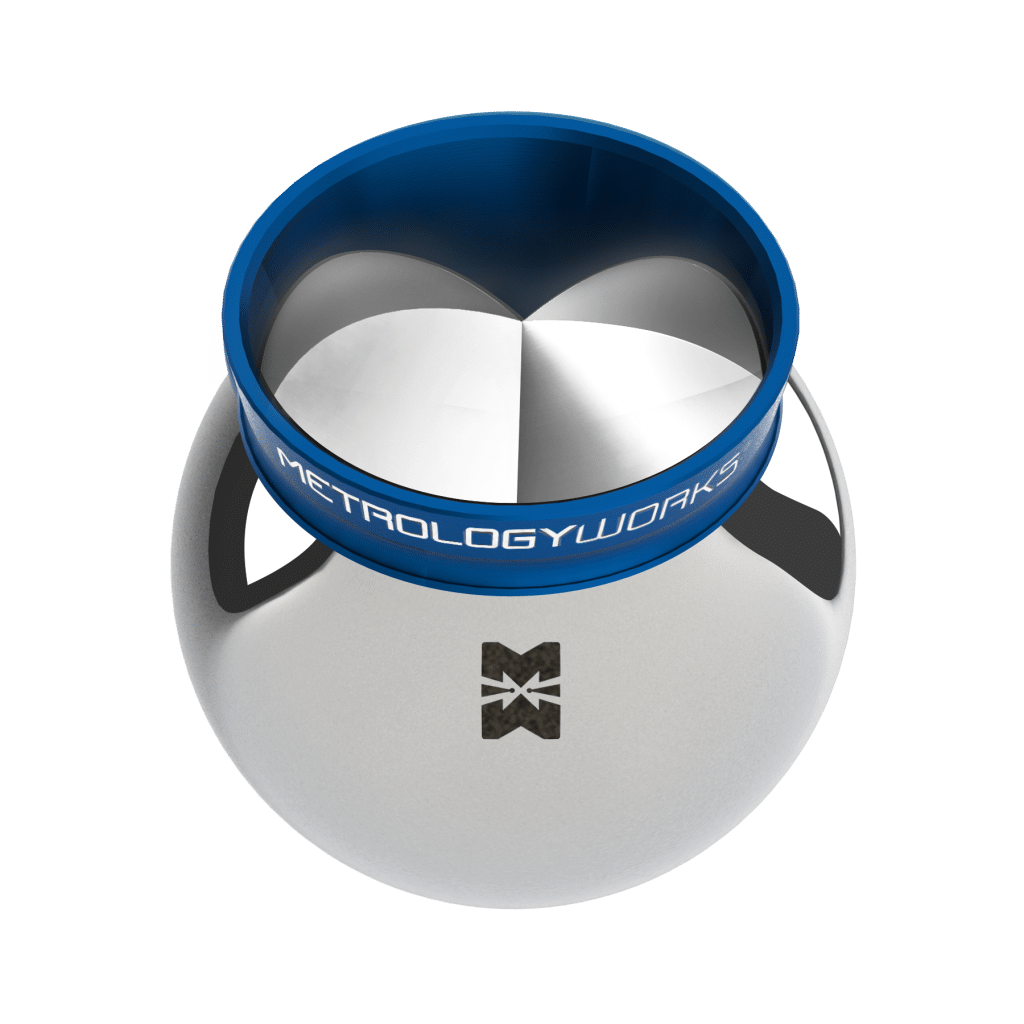
Matte Scanner Sphere Kits, Metrology Works metrology software for inspection and dimensional analysis

Matte Scanner Sphere Kits

Matte anti-glare sphere kits. Essential for perfect registration in 3D scanning.
Request a Quote
Certified Scanning Artifacts, Metrology Works metrology software for inspection and dimensional analysis

Certified Scanning Artifacts

Complex calibration standards (dumbbells, steps, etc.) specifically created to validate the accuracy of industrial 3D scanners.

Request a Quote

Looking for a specific adapter or thread?

With thousands of possible combinations, finding the exact fixture or probe tip can be a challenge. The S4METRO team helps identify the correct reference for your machine model.

Talk to a specialist

Related solutions

Equipment

  • CMM Machines
  • 3D Scanners
  • Measuring Arms

Ready to raise your precision?

Services

MetrologyDimensional Control3D ScanningComputed TomographyEngineeringReverse EngineeringMaintenanceCMM RetrofitEquipment CalibrationAcademyAUKOM

Equipment

3D ScannersPortable 3D ScannersCMM MachinesMeasuring ArmsOptical MachinesComputed Tomography (CT)Equipment SalesBook a Demo

Company

About S4METROOur teamLocationsCertificationsBlogFAQMetrology GlossaryCarreirasContactPrivacy PolicyCookie Policy
Projects co-financed by:
Co-funded by Portugal 2020Co-funded by Portugal 2030Funded by the PRR
S4METRO
© 2026 S4METRO - SOLUTIONS FOR METROLOGY ·