


Principles of CT applied to metrology
In industrial metrology, a Computed Tomography (CT) equipment consists of a radiation source, a detector, and a rotary table that rotates the part while hundreds or thousands of 2D projections are acquired. From these radiographs, a 3D volume (voxels) is reconstructed, which is then converted into a point cloud or a surface model for dimensional analysis.
The great advantage is that the complete volume of the part is digitized: external and internal contours are recorded with high point density, allowing for global measurements, virtual sections at any position, and nominal/actual comparison in a single acquisition. This makes CT particularly suitable for first article inspection, deformation studies, control of complex internal cavities, and validation of parts produced by plastic injection moulding or additive manufacturing.
Advantages of CT in dimensional metrology
The main advantages of using Computed Tomography in dimensional metrology include:
- Simultaneous measurement of the "visible and the invisible": CT allows the measurement of internal geometries inaccessible to probes or optical sensors, addressing the growing need to control internal details without cutting parts.
- Complete 3D acquisition in a single measurement: the machine records thousands of points across the entire surface, enabling measurements of standard geometries, free-form surfaces, and reverse engineering from the same dataset.
- Speed and automation: recent advances have reduced scanning and evaluation times, making CT a real alternative for precision measurements in production environments, including process monitoring and serial sampling.
- Advanced evaluation: nominal/actual comparison with colour-coded deviation maps and the possibility of creating arbitrary virtual sections simplify conformity analysis and results communication.
Accuracy strongly depends on the quality of projection data, the mechanical stability of the system, and the appropriate combination of hardware and software to minimise geometric deviations, therefore calibration and measurement process capability analysis are essential elements.
Werth's approach to CT
Werth Messtechnik positions itself as a supplier of coordinate measuring machines with optical, tactile, multi-sensor, and computed tomography sensors, supported by WinWerth® software for acquiring and evaluating volumetric data and point clouds. The brand's philosophy is to integrate the most suitable physical principle, including CT, into modular platforms, in order to adapt the solution to each measurement task, from compact machines to complex multi-axis systems.
The TomoScope® family
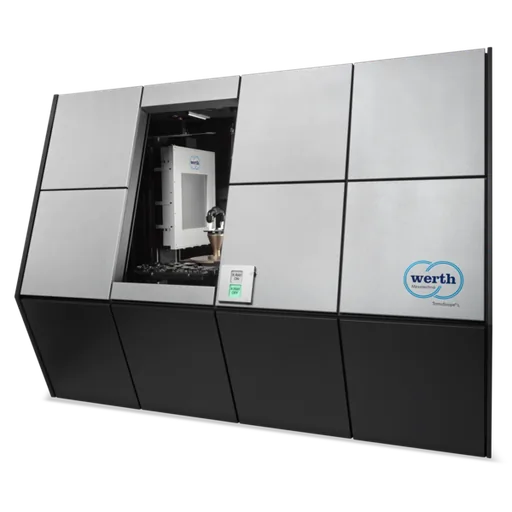
In the field of CT, Werth has developed the TomoScope® family, designed specifically for complete 3D measurements, non-destructive analysis, and automated in-line or serial testing. The combination of high-stability X-ray sources (e.g., monoblock transmission tubes), optimised reconstruction algorithms, and proprietary image processing allows for high resolution with significantly reduced measurement times compared to conventional high-resolution Computed Tomography equipment.
| Werth family / model | Main metrological features | Typical part types and applications |
|---|---|---|
| TomoScope® XS / XS Plus | Compact equipment with long-life transmission source, up to tens of billions of voxels, measurement of larger parts or micro-parts with high resolution or reduced measurement time. | Connectors, plastic housings and covers, 3D printed parts, packaging, PET bottles, preforms, parts with microfeatures and functional optical surfaces. |
| TomoScope® XL | Multi-sensor coordinate measuring machine with CT for large and more massive parts; possibility of a second X-ray source to switch between high penetration and high resolution. | Large parts, moulds, massive components, structural metal parts or hybrid metal-plastic parts. |
| Multi-sensor systems with integrated CT | Combination of CT, optical sensors and probes in the same machine, evaluated by WinWerth® software. | Complete measurement sequences, where external surfaces are measured with optical/tactile sensors and internal cavities by CT, in a single coordinated system. |
Applications
Applications range from plastic injection moulded parts and semiconductor components to lithographic structures, extruded parts, cutting tools, shafts, shaft-hub connections, and components with defined or undefined cutting edges. In sectors such as electric mobility, the need for 100% inspection of critical components, such as electrode windings in batteries, is supported by TomoScope® systems that allow geometric features to be measured in a few seconds, adapting to production environments.
Services and integration into industrial quality
At S4METRO, we provide Werth equipment and specialised computed tomography (CT) services, supporting companies in integrating this technology into their quality and production processes.
In addition to providing solutions, we ensure CT and multi-sensor measurement services, as well as technical support for process validation, guaranteeing reliable and traceable results. These services complement areas such as calibration, training, and technical support, facilitating the adoption of Computed Tomography in industrial digitisation.
Thus, CT is no longer just an inspection technology and asserts itself as a complete metrological tool, capable of supporting everything from product development and first article validation to statistical control in series production. With Werth technology, we help take industrial metrology to a new level of precision and efficiency.