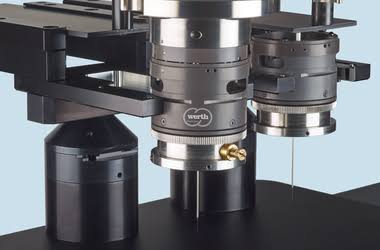
Vision and optical metrology

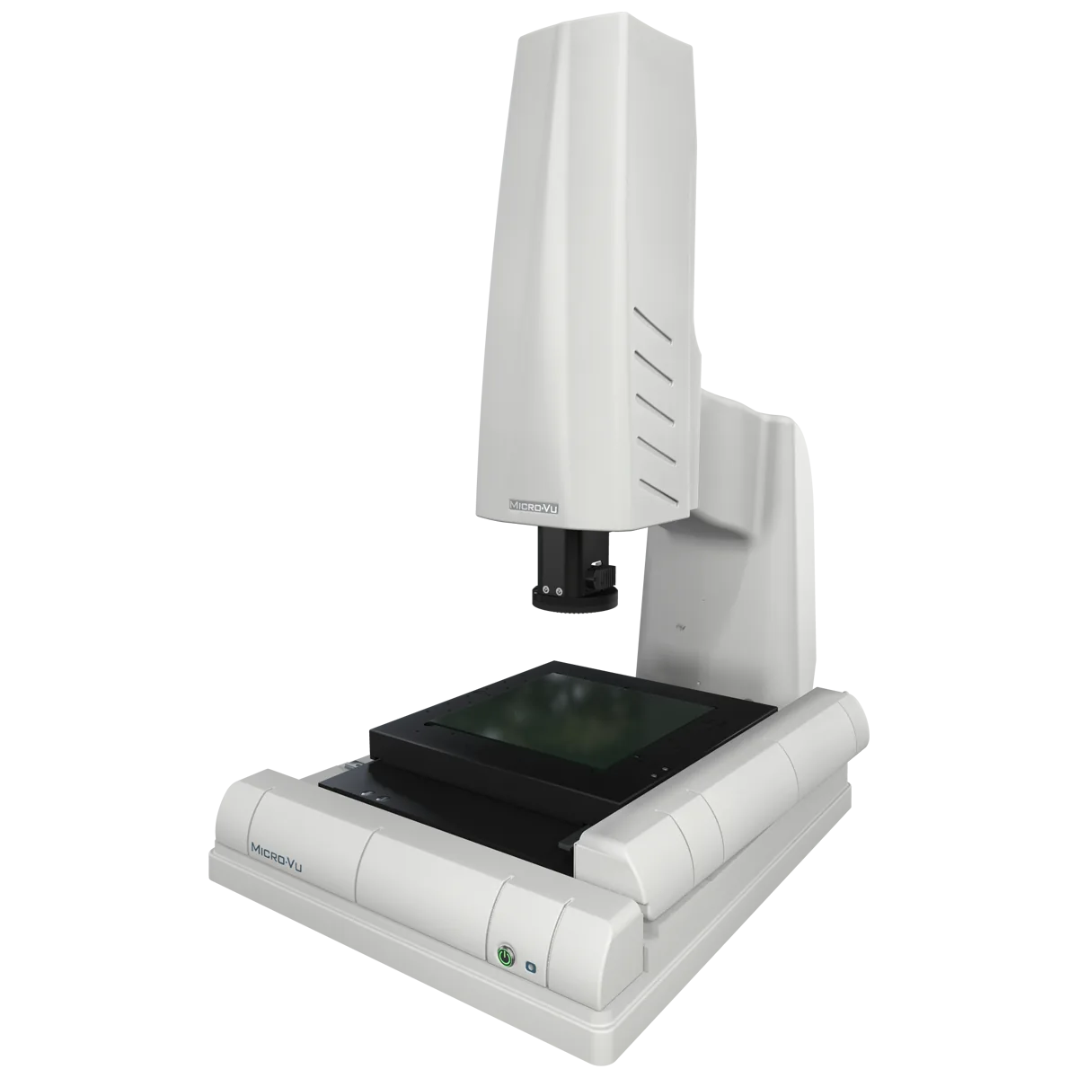
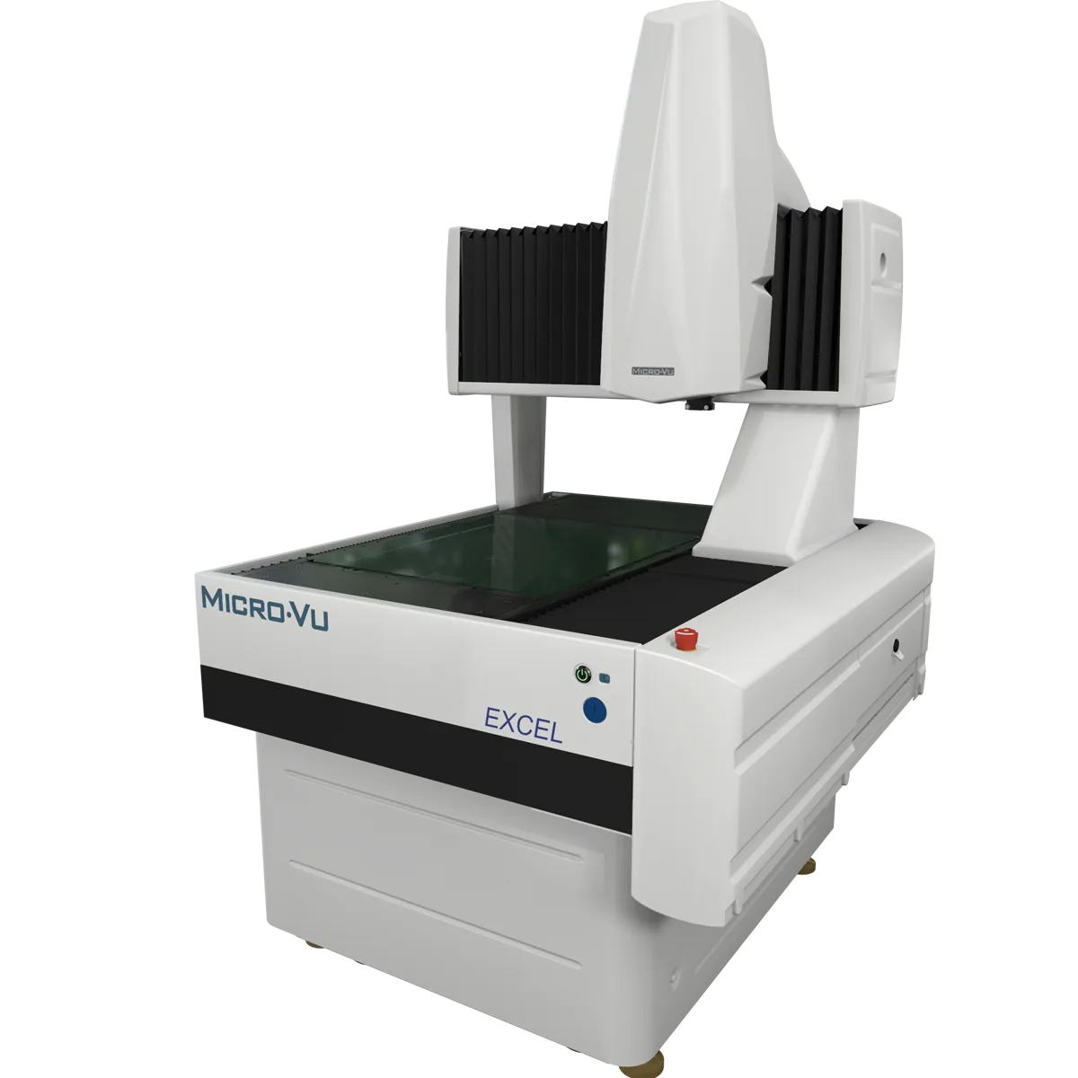
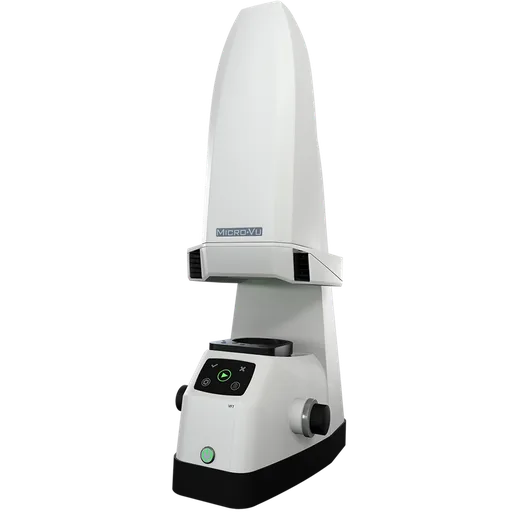
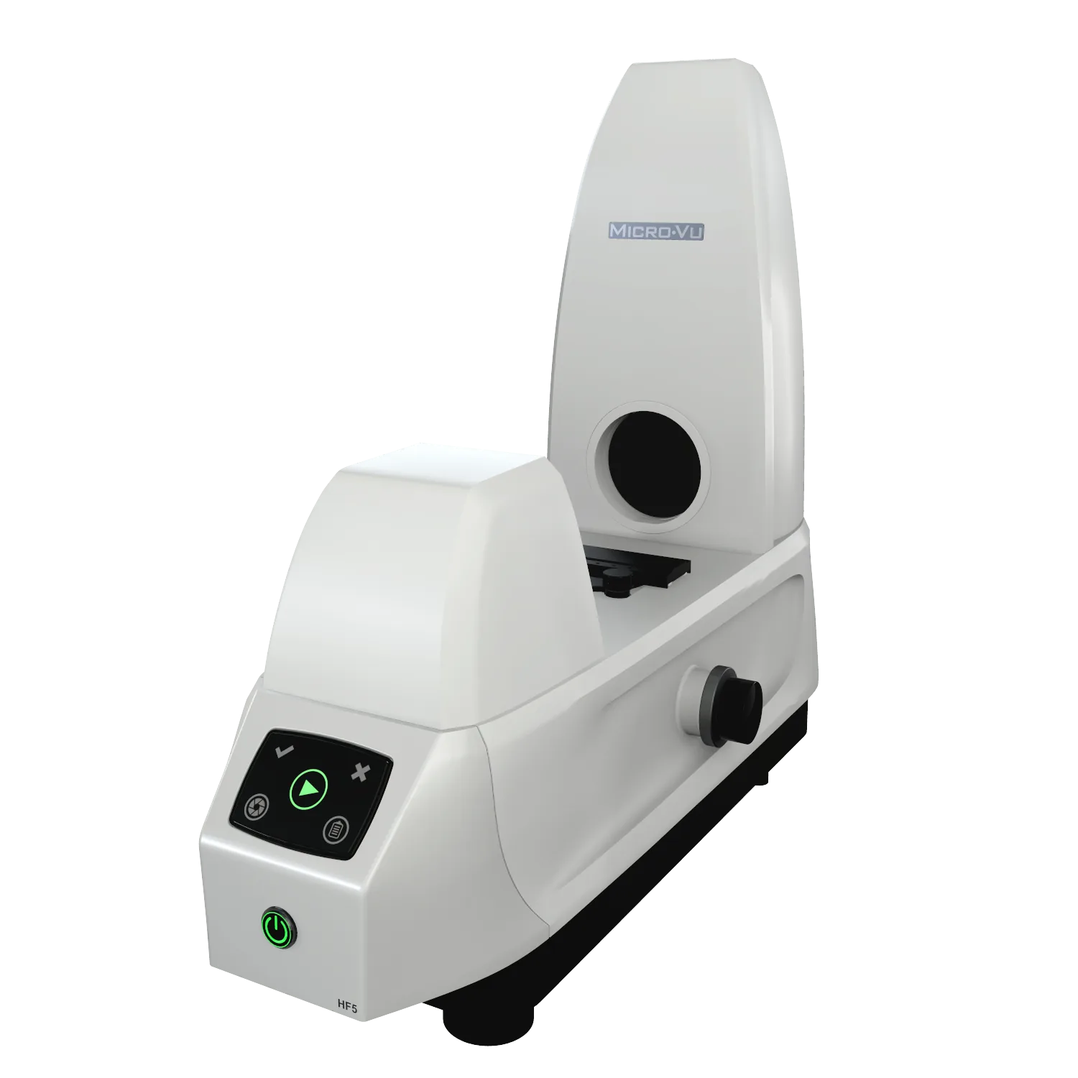
Optical Measuring Machines: Speed and Precision with Micro-Vu

Inspect micro-details, complex profiles, and flexible materials with maximum speed and accuracy. Micro-Vu's 2D and 3D vision systems ensure absolute, non-contact dimensional control, optimising your production quality intuitively and automatically.

Applications

Where optical measurement creates value

Non-contact optical measurement of flexible plastic part in Micro-Vu vision system

Plastics and Flexible Materials

The perfect solution for measuring parts that deform easily to the touch. Rubbers, thin polymers, membranes, and O-rings are inspected without any contact force, ensuring that the result is not distorted by the measurement process itself.

Micro-Vu Vertex vision measuring system inspecting micro-electronic components

Micro-Components and Electronics

Through advanced programmable illumination and precise edge detection algorithms, the system captures microscopic details on printed circuit boards (PCBs), semiconductors, connectors, and stamped parts with sub-micrometre accuracy.

Micro-Vu VF7 measuring multiple parts simultaneously on a glass base

Batch Inspection and Automation

Ideal for inspecting dozens of parts simultaneously. Place the parts on the glass base and the vision system automatically recognises, aligns, and measures each component in a matter of seconds, continuously generating approval reports.

What is an optical measuring machine?

An optical measuring machine is a coordinate measuring machine that uses high-resolution cameras, telecentric optics, and controlled illumination to determine dimensions, forms, and positions without any physical contact with the part. Image processing detects edges with sub-pixel resolution, allowing thousands of micro-features to be measured in seconds and everything to be objectively and repeatably documented.

In Micro-Vu systems, represented in Portugal by S4METRO, optical vision coexists in the same reference frame with optional laser sensors and tactile probes, all controlled by InSpec software. Thus, each dimension is measured with the most appropriate sensor in a single programme, combining the speed of optics with the robustness of tactile measurement — essential in electronics, medical devices, technical plastics, and turned parts.

View on-site metrology and measurement services

Technical demonstration

Request a demonstration with your parts

Describe the part, tolerances, and measurement environment: you will receive a technical recommendation and investment proposal, with options for purchase, rental, or measurement service.

On the Blog

Micro-Vu case studies and news

There are no articles published for this selection yet. When a case study or news item with the corresponding tag is published, it will automatically appear here.

View blog

FAQ

Frequently asked questions

Quick answers about vision metrology, non-contact inspection and the Micro-Vu ecosystem. Can't find what you're looking for? Contact us.

Optical measurement is mandatory when the part is too small for a traditional probe, when the material is soft (and deforms on contact), or when you need to quickly inspect multiple 2D and 3D dimensions in high-volume production.

Ready to elevate your production's quality control?

Talk to our specialists and schedule a practical demonstration on your shop floor.

Talk to a specialist