


Metrology Works, Industrial Metrology Accessories
High-Performance Accessories
Calibration and Certification
Certified artefacts to ensure the volumetric precision of Laser Trackers, 3D Scanners and Portable Measuring Arms (CMMs).
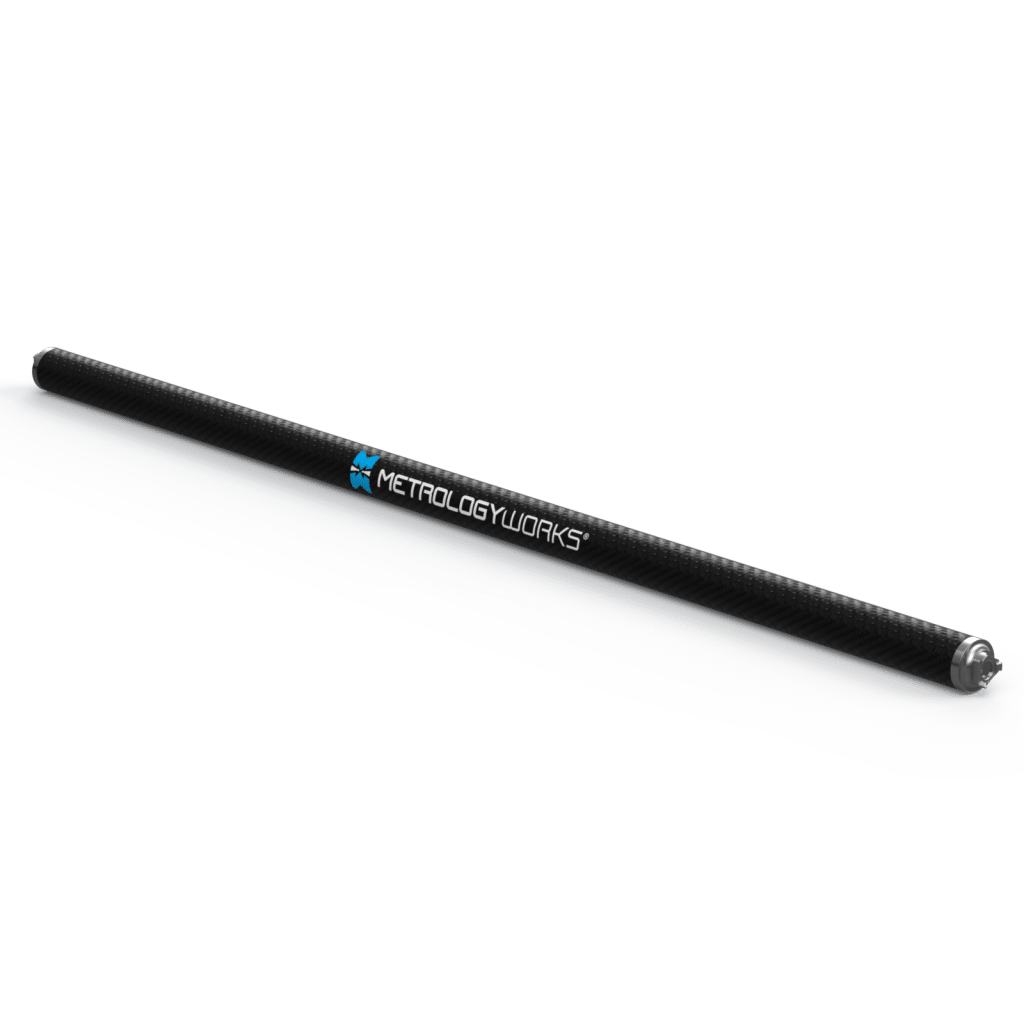
Certified Scale Bars
Certified scale bars in carbon fibre or Invar, essential for the verification and calibration of Laser Trackers and photogrammetry systems.

Certified Ball Bars
Ball bars certified for volumetric precision testing and calibration of CMMs and CNC machine tools.
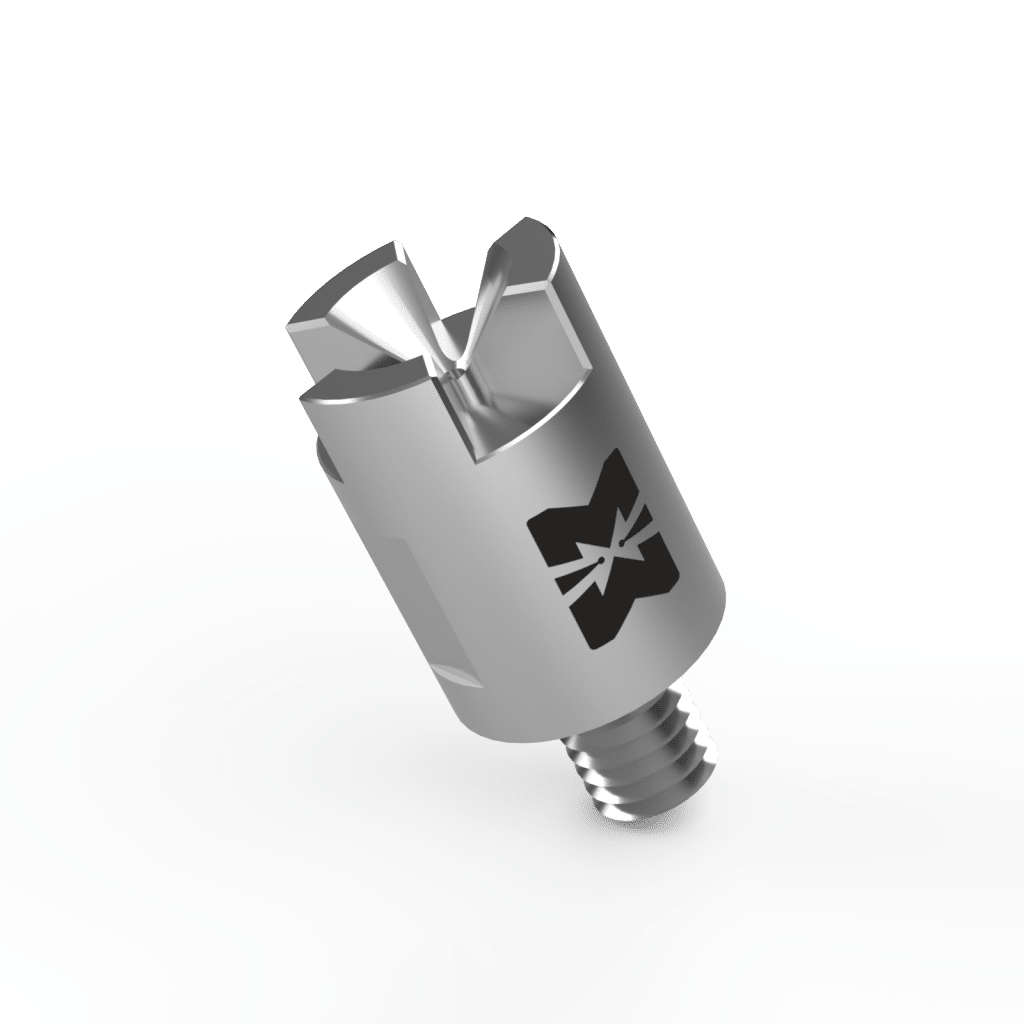
CMM Relocation Artifacts
Artefacts (magnetic cones and spheres) designed for leapfrogging and precise relocation of Portable Measuring Arms.
Reference Spheres
High-precision reference spheres with a polished finish, used for calibrating tactile probes.
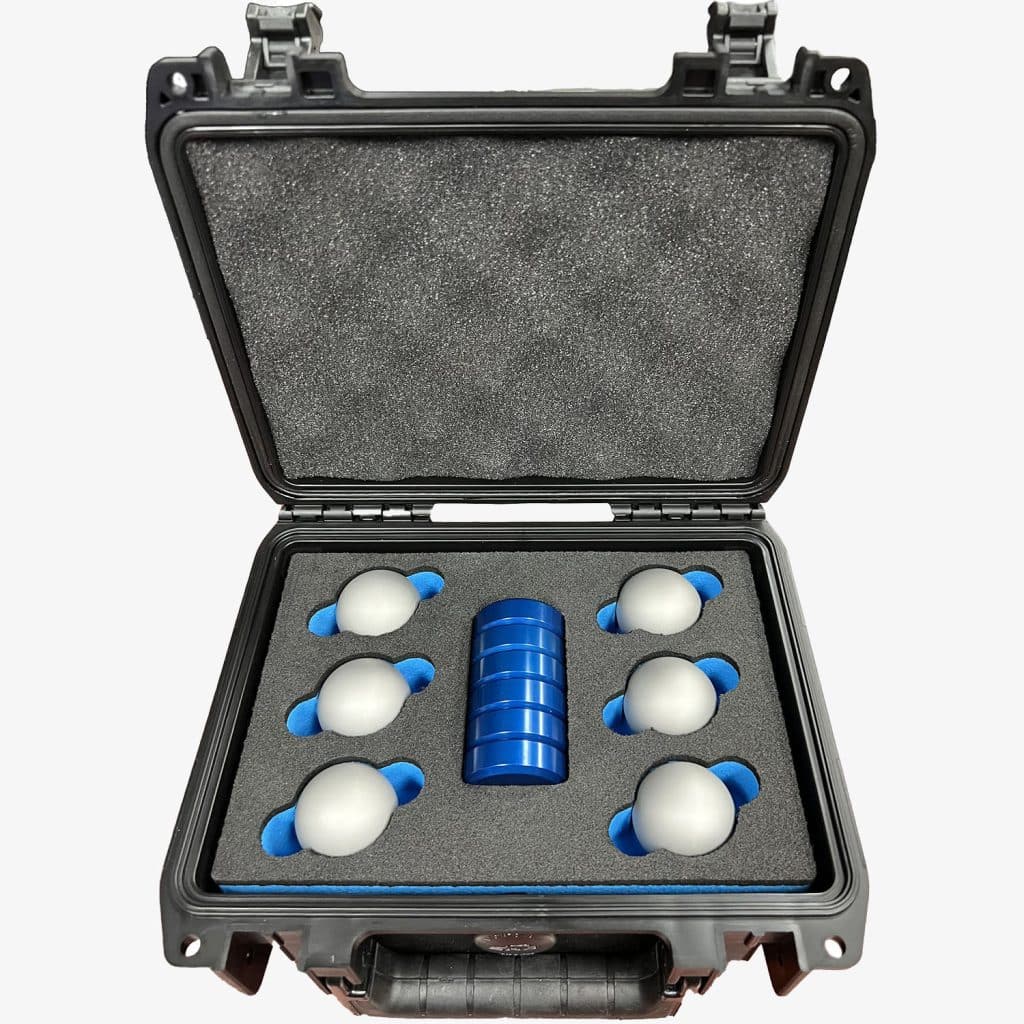
Matte Scanner Sphere Kits
Matte anti-glare sphere kits. Essential for perfect registration in 3D scanning.
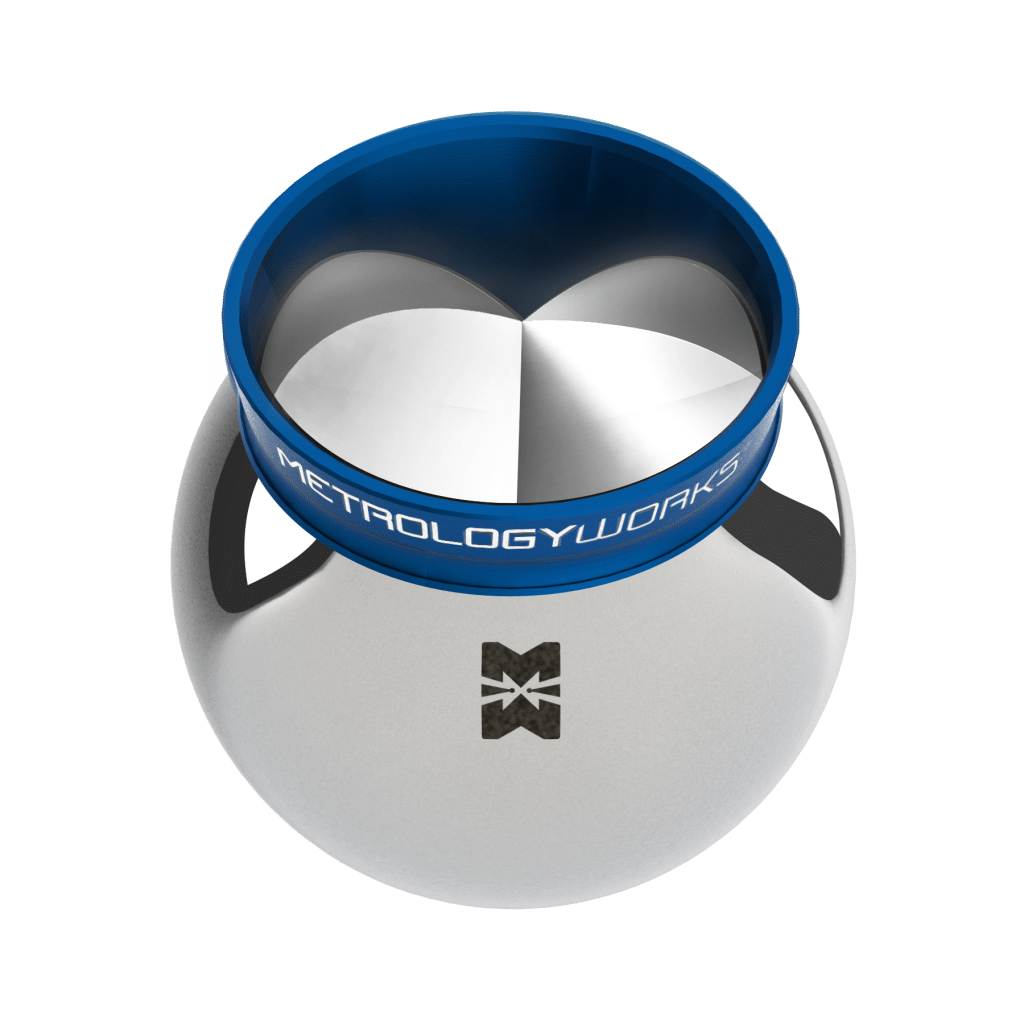
Certified Scanning Artifacts
Complex calibration standards (dumbbells, steps, etc.) specifically created to validate the accuracy of industrial 3D scanners.
Looking for a specific adapter or thread?
With thousands of possible combinations, finding the exact fixture or probe tip can be a challenge. The S4METRO team helps identify the correct reference for your machine model.
Talk to a specialist