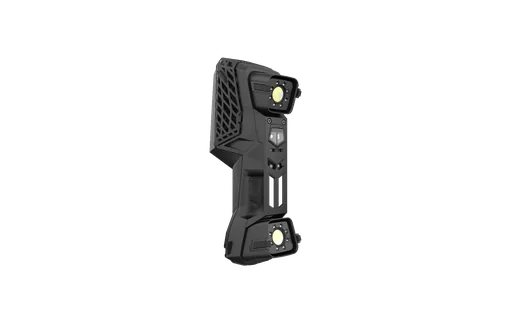
HandySCAN 3D EVO
The reference standard in portable precision scanning.
- Accuracy
- up to 0.025 mm
- Highlight
- 1.8 M measurements/s
Dimensional inspection and reverse engineering of small and medium-sized parts.



Portable 3D Scanners · Creaform
Handheld 3D scanners that measure where the part is: accuracy up to 0,025 mm, immune to vibration and ambient light, with technical support from S4METRO in Portugal and in international projects.
Traceable volumetric accuracy and ISO 17025 calibration certificates — data accepted in customer audits.
Multi-line blue laser, insensitive to vibration, ambient light, and dark or shiny surfaces.
Millions of measurements per second: complex parts scanned and compared to CAD in the same shift.
CAD deviation colour maps that reveal warps and deformations invisible to manual instruments.
Less than 1 kg, powered by a single cable, operable in confined spaces and on-site.
Technical team in Portugal, on-site demonstrations, and international project assistance.
Range
The reference standard in portable precision scanning.
Dimensional inspection and reverse engineering of small and medium-sized parts.
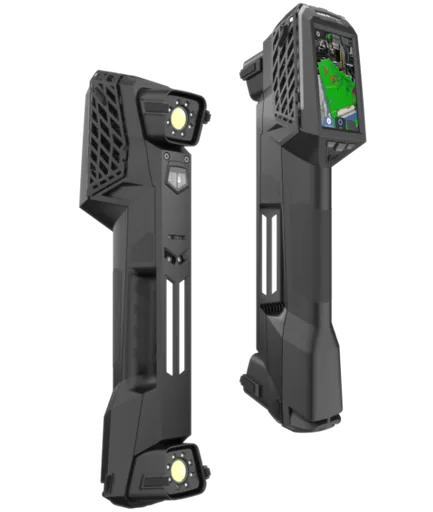
Large volumes without losing metrological accuracy.
Large parts: aeronautics, railway, energy, and large moulds.
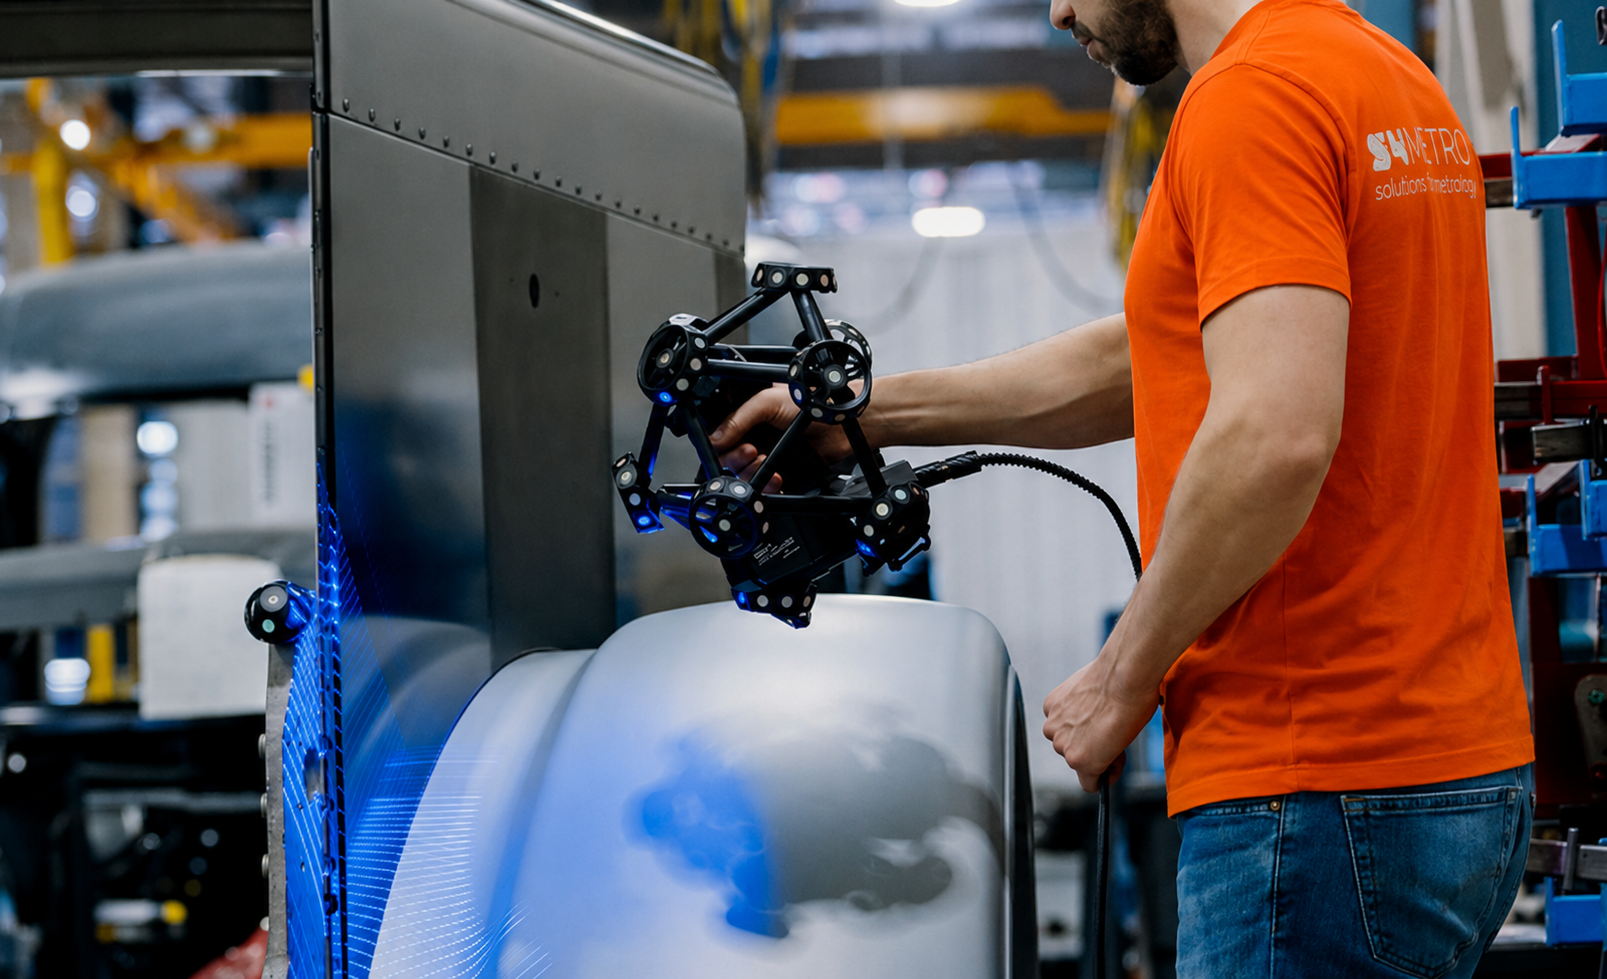
Portable CMM optical scanner, immune to vibration.
Shop floor and in-line quality control, including automation.
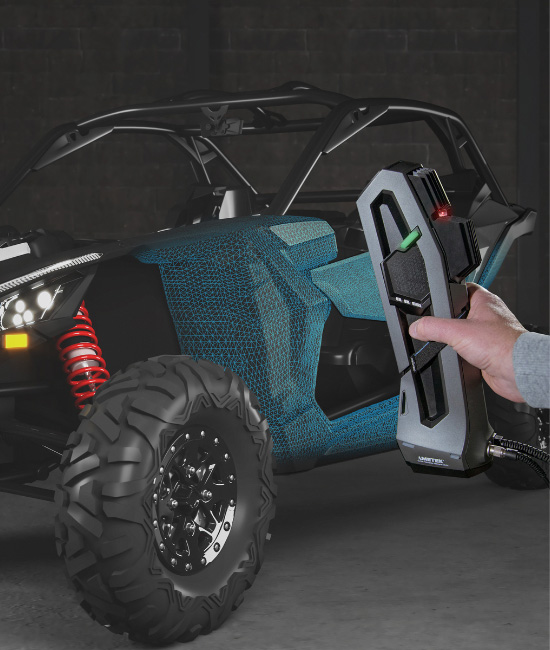
Fast scanning, target-free, product-oriented.
Product design, prototyping and digitisation of organic shapes.
Applications
First article reports, GD&T and capability studies with full visual evidence.
From physical part to parametric CAD model for replacement of parts without drawing.
Validation of moulds, dies and jigs without removing them from the line.
Scanning of worn or obsolete components for rapid remanufacturing.
Large structures, assemblies and compliance in regulated sectors.
Integration of the scanner into a robotic cell for series quality control.
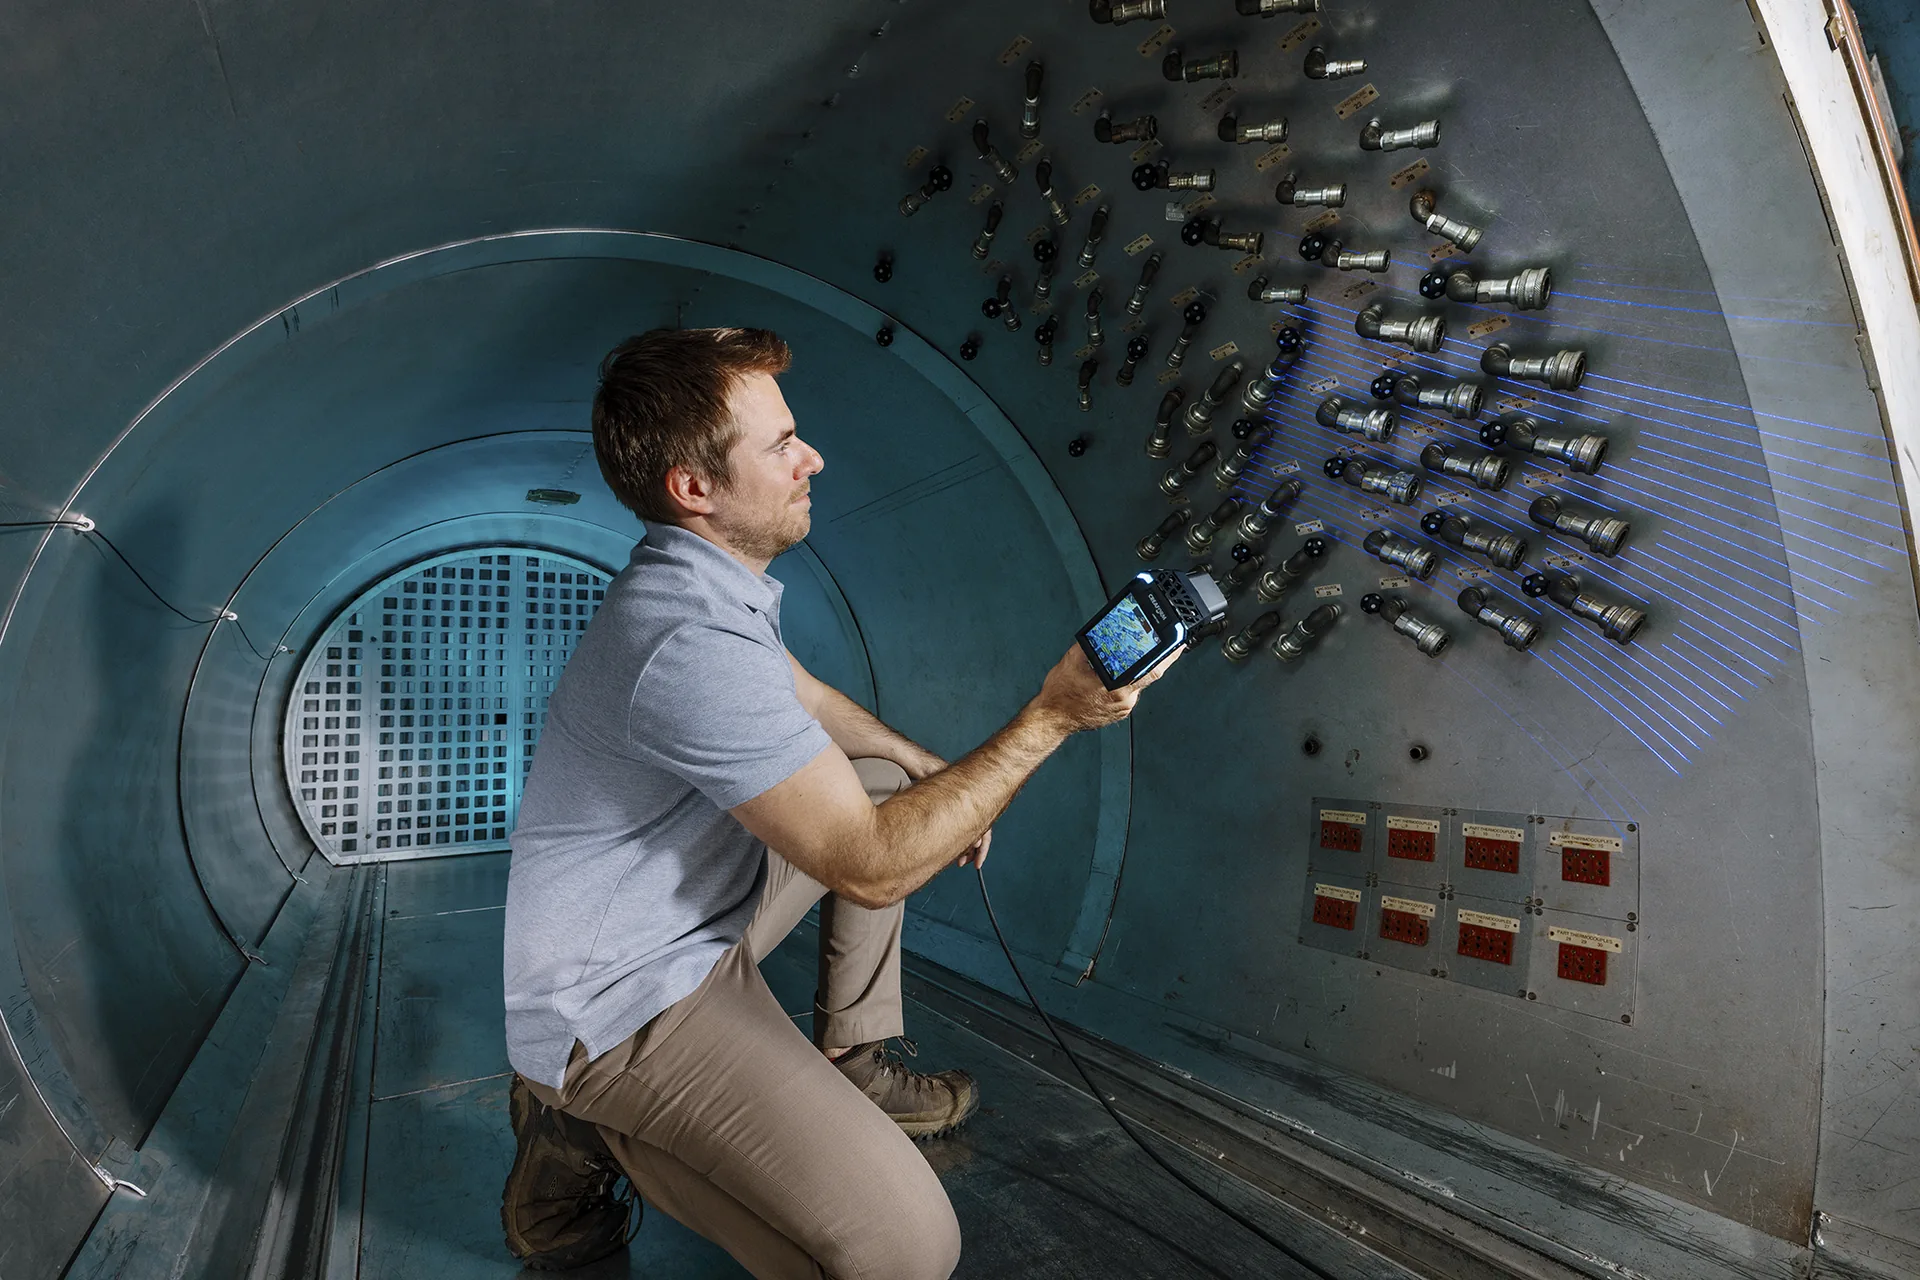
Parts, tolerances, volume, and measurement environment.
We digitalise your parts, at your facilities.
Equipment, software, training and calibration.
Preventive maintenance, calibration, and technical support.
The investment varies with the precision, measurement volume, and included software. A metrological-grade handheld 3D scanner is typically in a very different range from entry-level scanners because it includes traceable precision certification (ISO 17025), inspection software, and training. Send us your application and you will receive a proposal with the total cost of ownership, including software and training.
A CMM offers maximum precision in a climate-controlled environment, but requires the part to be taken to the laboratory. The portable 3D scanner goes to the part: it measures on the factory floor, on large parts, assemblies or moulds already installed, with precision down to tens of micrometres and complete surface capture instead of isolated points.
Yes. Creaform multi-line blue laser scanners handle black, shiny or variable reflectivity surfaces without matte spray in most cases, unlike many structured light systems.
Basic operation is learned in a few hours. For dimensional inspection with GD&T and auditable reports, we provide certified training (including AUKOM) and follow-up on the first real application.
Yes. We support clients in Portugal, Spain and international projects, with on-site demonstrations, calibration, preventive maintenance and equipment replacement during interventions.
Yes. We offer technical renting and on-site measurement service with a technician included, ideal for one-off projects, production peaks or validation before acquisition.
Quote and demonstration
Describe your part and tolerances and you will receive a technical recommendation with an investment proposal. We serve clients in Portugal, Spain, and international projects.