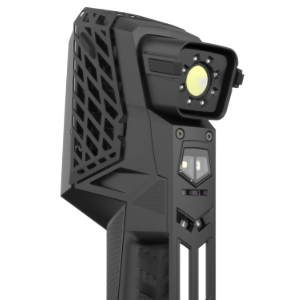
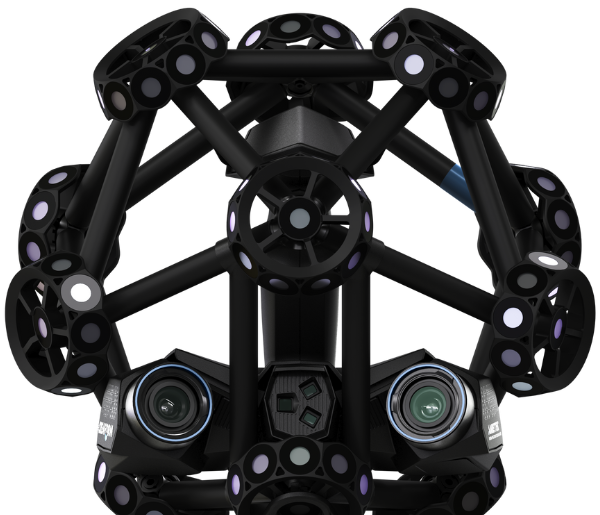
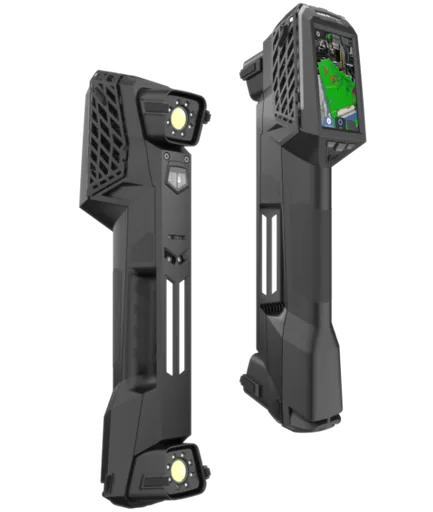
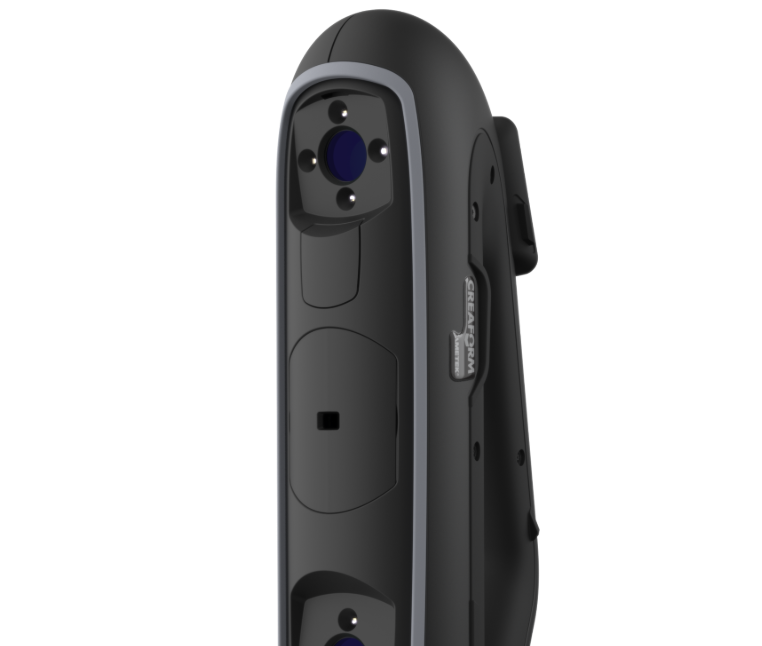
An industrial 3D scanner is an optical or laser scanning system that captures the real geometry of an object in seconds, generating a high-density three-dimensional point cloud. Unlike traditional methods — such as callipers, micrometres, or measuring tables — which require physical contact and many manual reading points, portable 3D scanning maps freeform and complex surfaces in a single pass, eliminating human errors and accelerating the workflow. The result is a precise digital model, ready to be used in reverse engineering, quality inspection, deviation analysis, or integration into product development projects.
In modern industry, where delivery times are short and tolerance for failure is ever decreasing, the 3D scanner becomes a strategic tool. It allows direct comparison of a manufactured part with its CAD, detection of deformations, wear or dimensional deviations, and documentation of everything in an objective and repeatable manner. Whether in aerospace, automotive, foundry or moulds, portable 3D metrology offers the flexibility to take inspection to the workshop, assembly line or field, without relying on fixed laboratories. It is industrial precision at your fingertips, with the speed that production demands.