


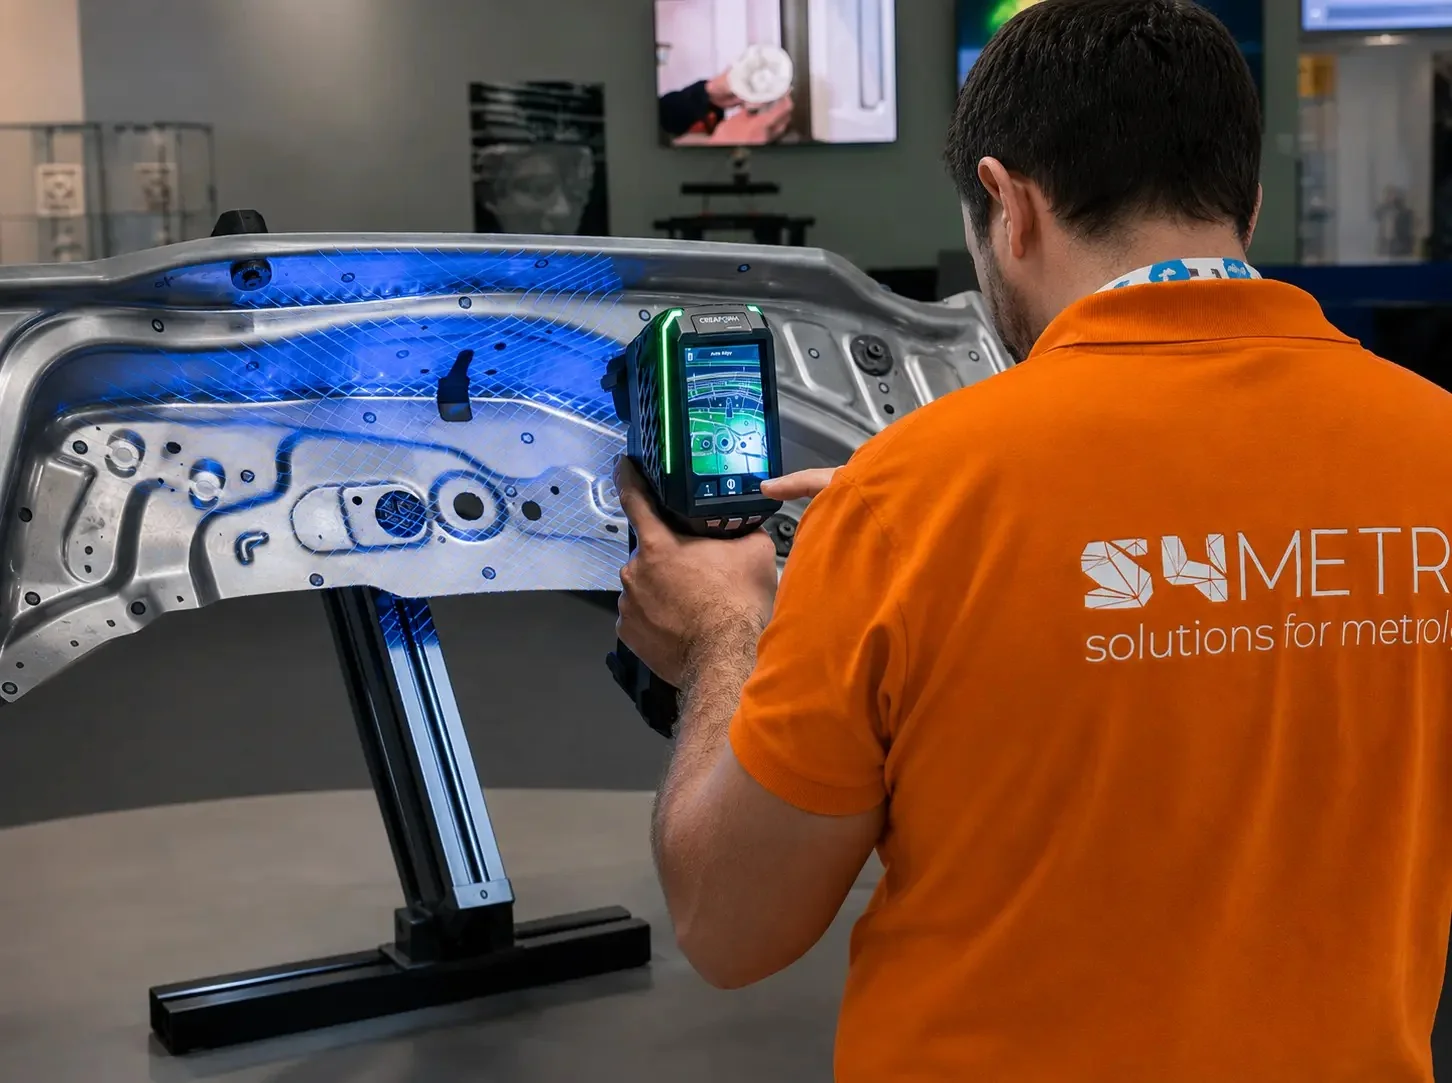
3D Scanning: The Bridge Between the Physical and the Digital
Accelerate your industrial processes with high-performance 3D capture technology. We guarantee a fast, reliable, and extremely precise transition from the physical to the digital world, providing the exact data your team needs to innovate, control, and produce.
// EXPERTISE TÉCNICA
Our Solutions
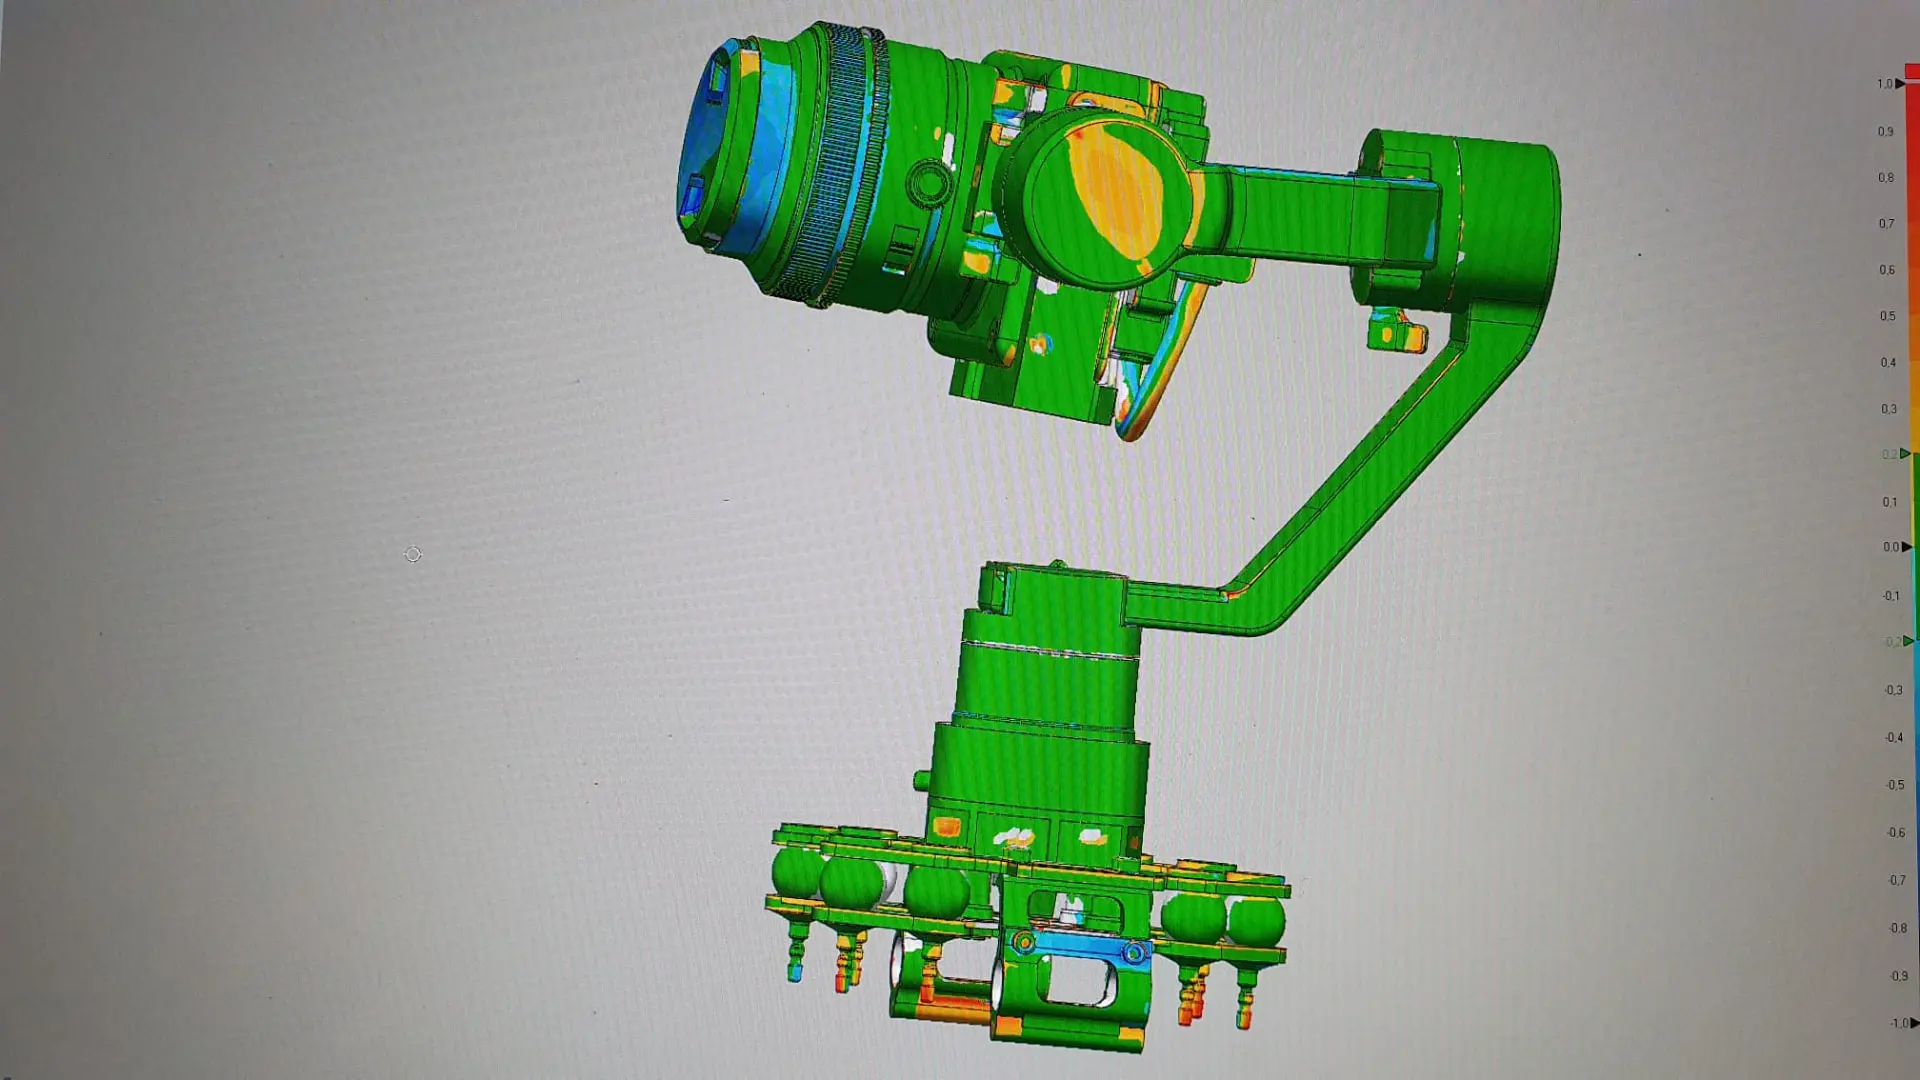
Reverse Engineering
Give new life to components without CAD history. We reconstruct existing parts for design optimisation, manufacturing, or agile replacement of obsolete components.
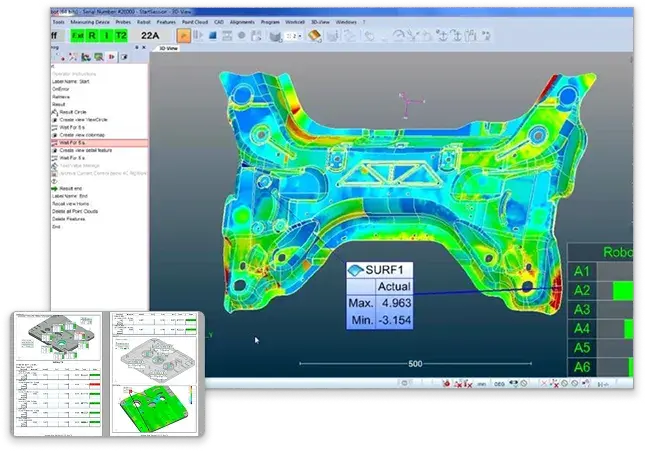
Inspection and Quality Control
Total confidence in every micron. We validate the precision of parts and tools through rigorous comparison between the manufactured part and the original design.
Capture of Complex Geometries
From the finest details to large industrial structures. We create faithful digital representations for evaluation, simulation, and continuous improvement.
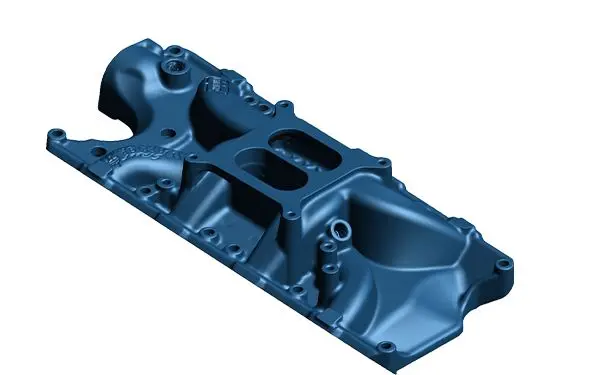
Arquivo Digital
Secure and detailed documentation. Transform your physical inventory into a digital archive accessible at any time, ideal for future reference.
// OUTPUTS TÉCNICOS
What We Deliver to Our Customers
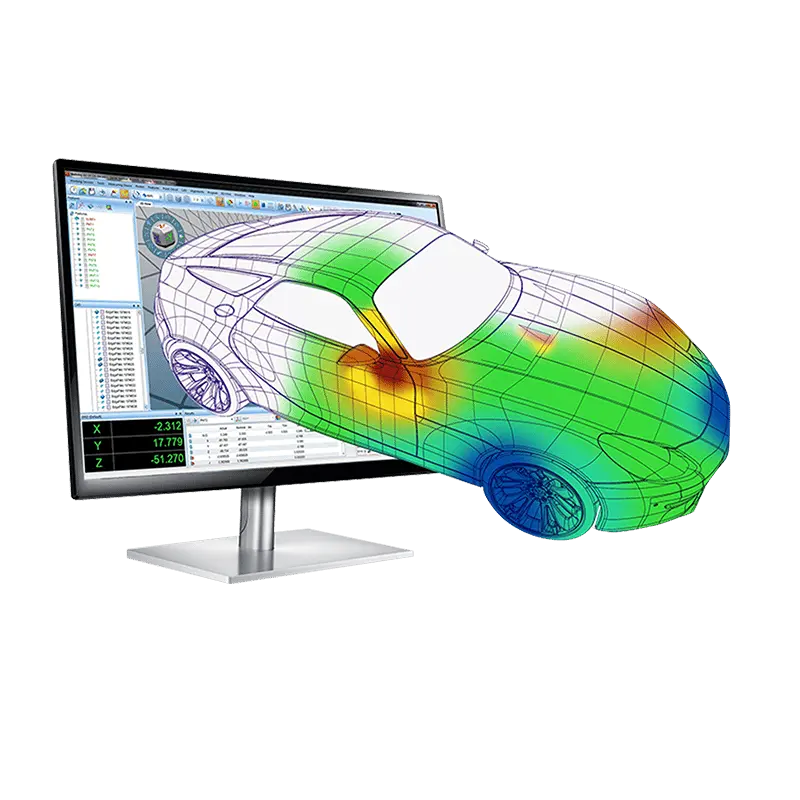
Colour Maps (Deviation Reports)
An indispensable visual tool. We intuitively highlight the dimensional deviations of the physical part compared to the CAD, facilitating immediate conformity analysis.
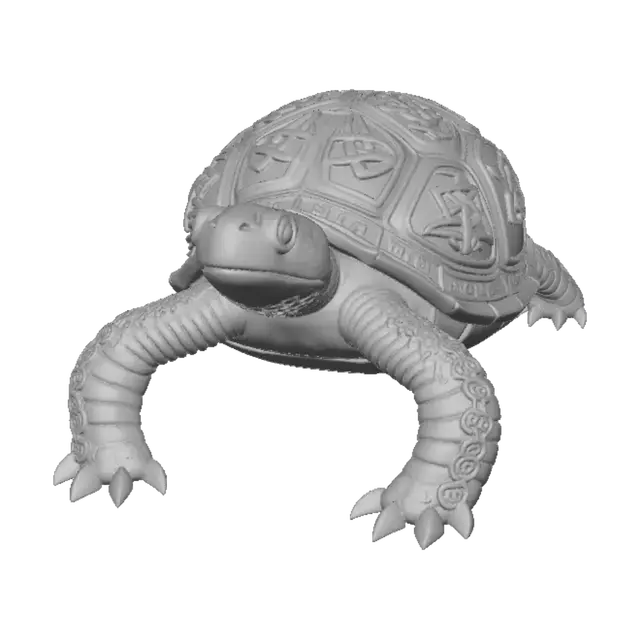
Ficheiros STL (Malhas Poligonais)
Optimised, light and detailed digital representations. The ideal format for quick concept sharing, preliminary analyses or sending for manufacturing.
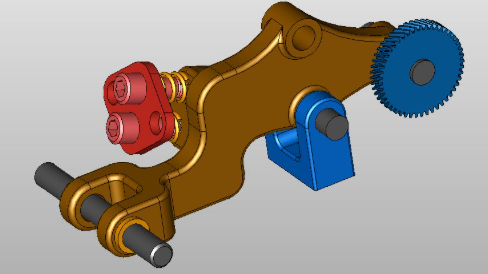
Modelos CAD 3D
The delivery of excellence. We provide structured models (STEP, IGES) fully compatible with market engineering platforms, ready for design changes.
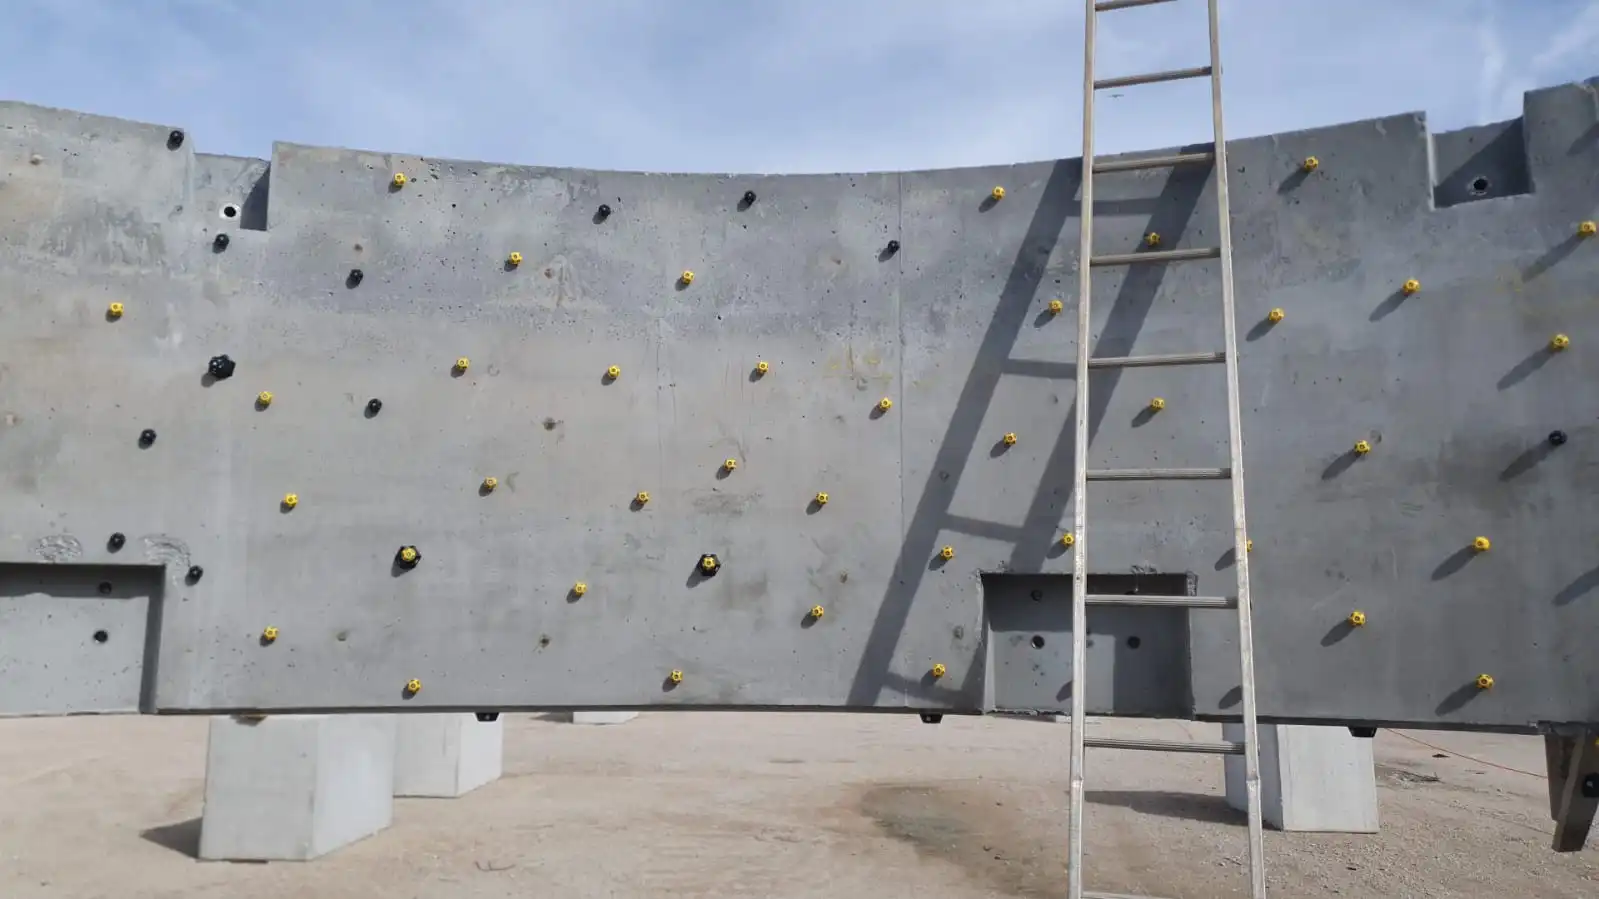
Capture with Professional Accessories
We use positioning targets and rigorous calibration references to ensure maximum stability and accuracy of the point cloud in the most demanding industrial environments.
// PERGUNTAS FREQUENTES