


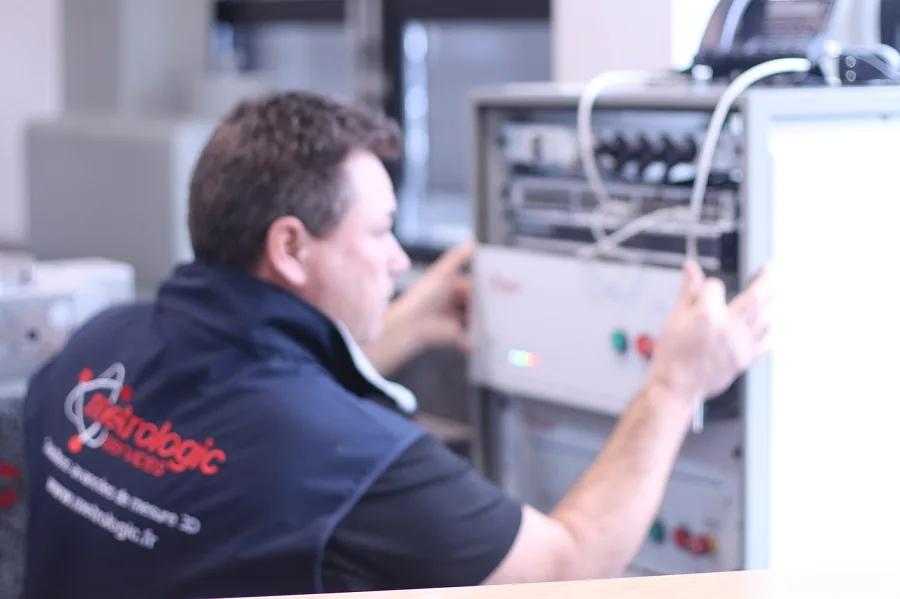
// Calibration
Calibration of Equipment
Adjustment and certification of Coordinate Measuring Machines (CMMs), Measuring Arms, and Scanners. Guarantee of traceability and compliance with international standards.
// Calibration AreasLaboratory or Customer
CMM Calibration
- Geometric verification of axes and positioning errors.
- Repeatability and precision tests with ceramic standards.
- Offset adjustment and certification according to ISO 10360.
Calibration of Arms and Scanners
- Validation of multi-brand portable measuring arms.
- 3D scanner and laser tracker calibration.
- Verification of probes and measuring heads.
Traceability and Standards
- Technical reports with nationally and internationally traceable standards.
- Compliance with ISO 10360, ISO 9001 and audit requirements.
- Issuing digital certificates for archiving and sharing.
// Traceability
Compliance and confidence in every measurement
Our calibration is performed with traceable standards and follows the best practices of ISO norms, so that your quality control processes are always supported by reliable technical documentation.
Do you need to calibrate your equipment?
Request a quote for calibration in the lab or at your facilities.
Request Calibration Quote