
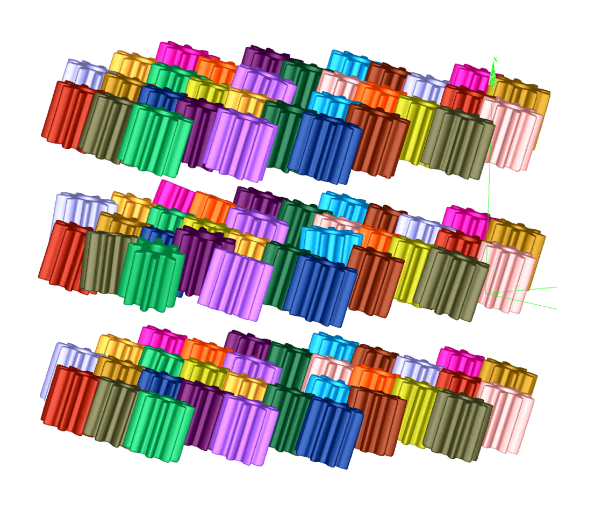
3D visualisation of industrial computed tomography of a complex part
Specialised Services

Industrial Computed Tomography X-ray 3D Metrology and Inspection

// APLICAÇÕES INDUSTRIAIS

Main Applications
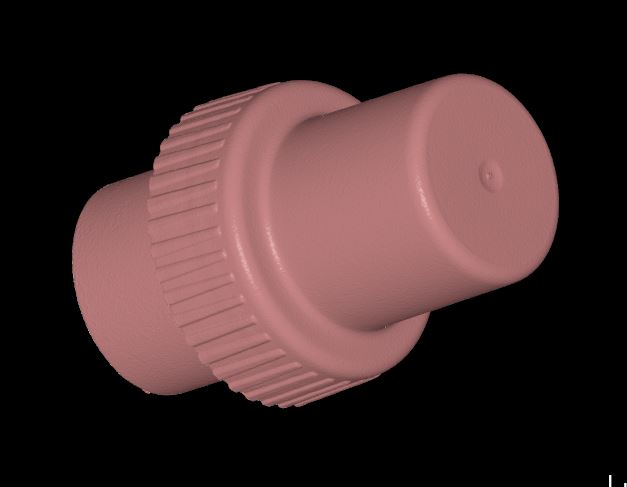
Internal porosity analysis by industrial computed tomography

Porosity Analysis

Detection, quantification, and 3D localisation of voids and inclusions in plastic injection moulding or metal casting parts, ensuring the structural integrity of the component.

Non-destructive inspection of electronic circuits and welds by X-ray

Electrical Circuit Analysis

Detailed inspection of welds (BGA, SMD), PCBs and connections in sealed electronic components, without the need for disassembly or risk of damage.
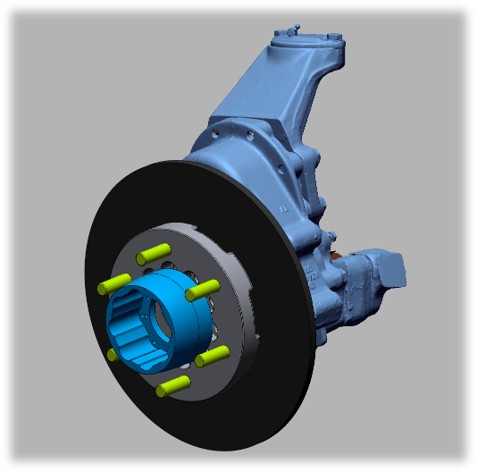
Analysis of internal failures and fractures in a metallic component by CT

Failure Analysis

Advanced investigation to determine the root cause of failures. We accurately identify hidden cracks, material defects, and internal fatigue points.
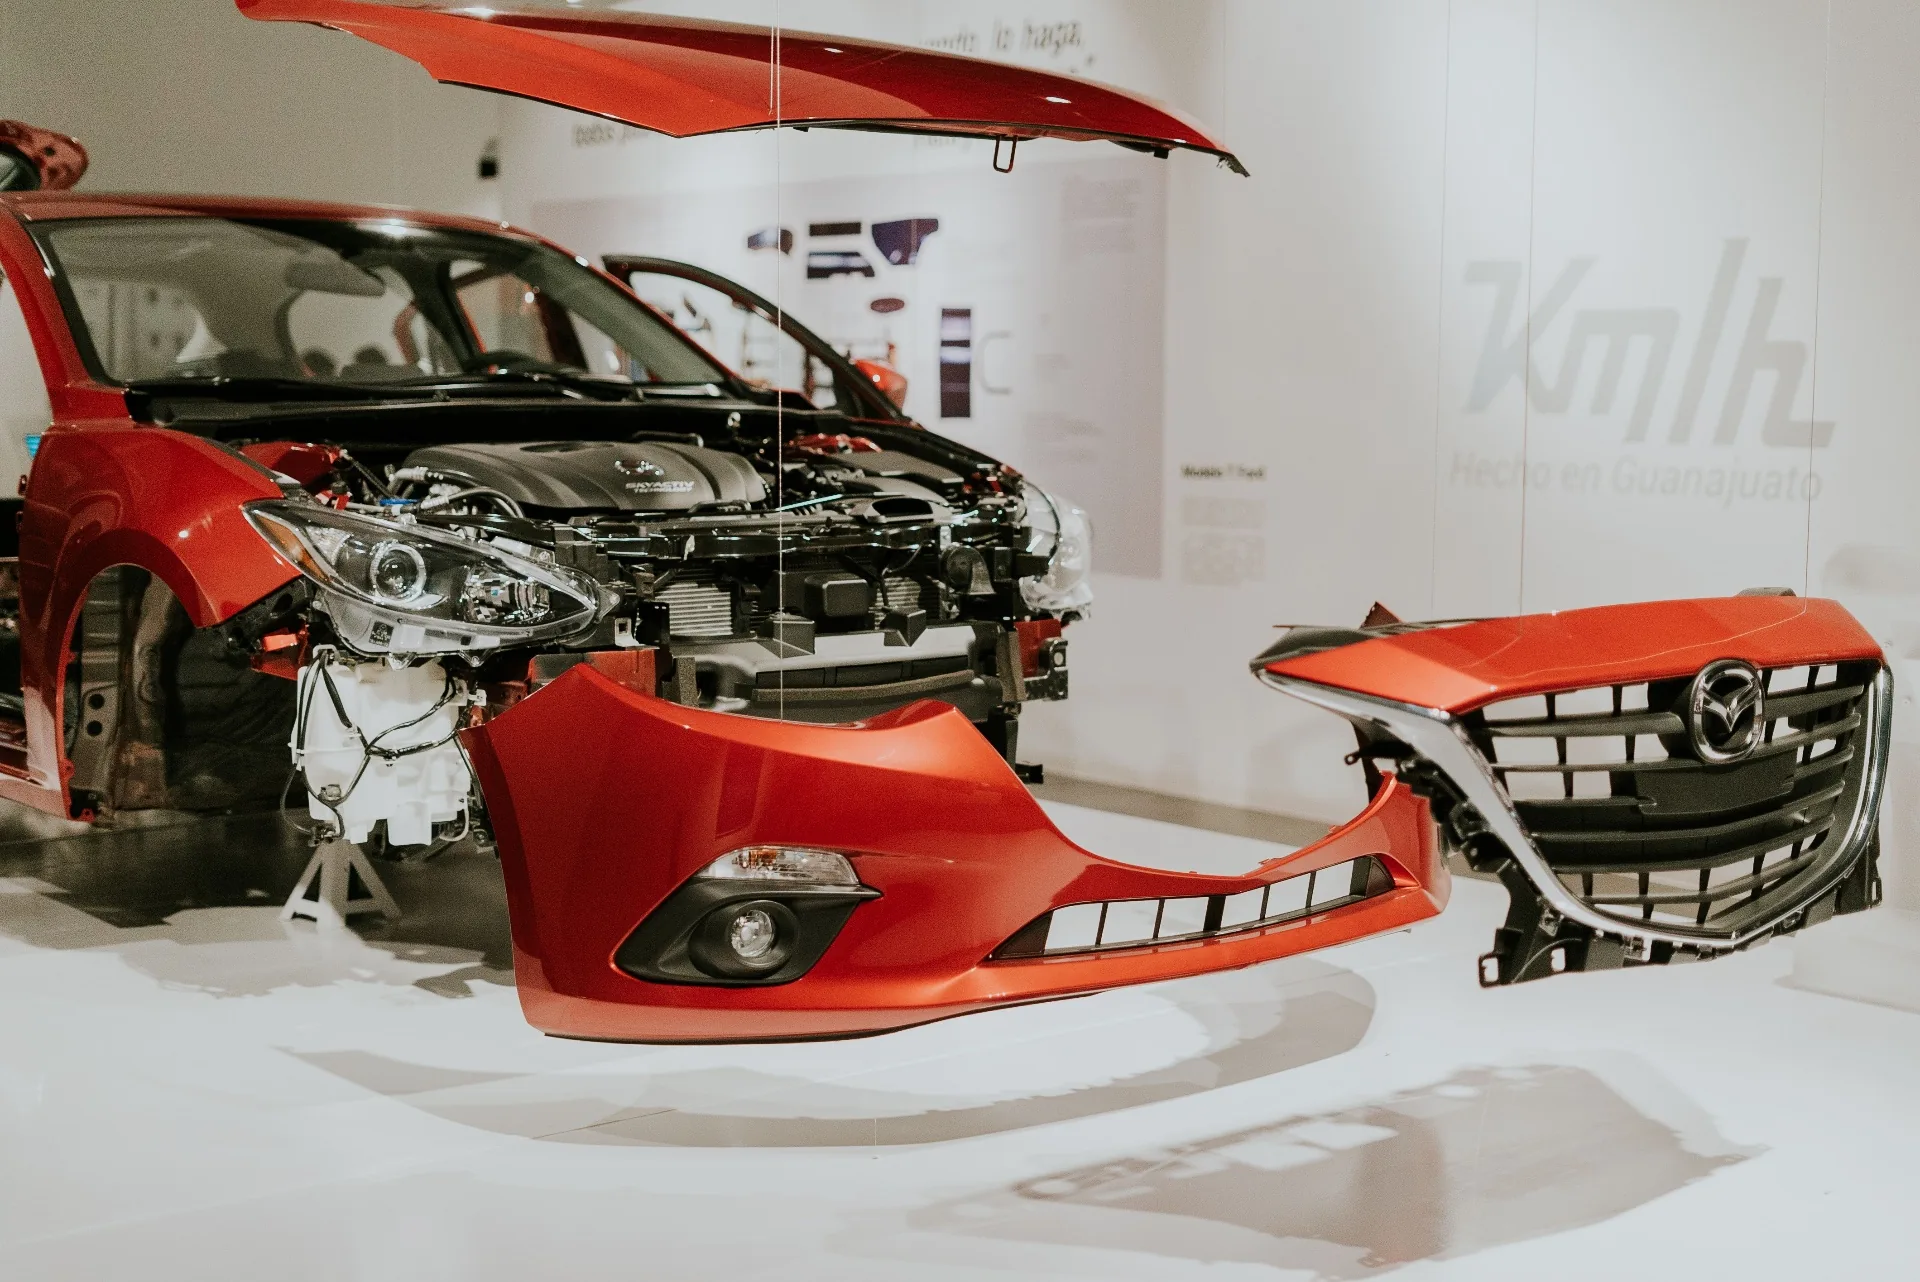
Assembly and internal fit analysis in an automotive assembly by tomography

Component Assembly Analysis

Verification of the behaviour of complex assembled systems. We analyse clearances (gap), interferences, fittings, and the exact positioning of internal parts.

// OUTPUTS TÉCNICOS

What We Deliver
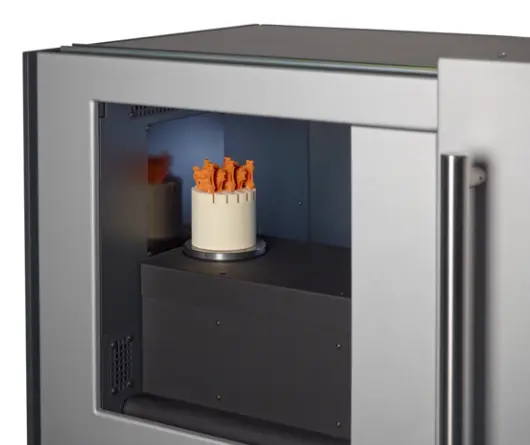
Werth computed tomography system inspecting internal dimensions of a part
Metrologia Interna (GD&T)

Non-Destructive Measurement of Hidden Features
Tomography is not only used to detect faults.
We extract rigorous dimensional measurements of internal channels, thicknesses, and complex geometries that would be impossible to access with CMM or optical systems, delivering comprehensive metrology reports.
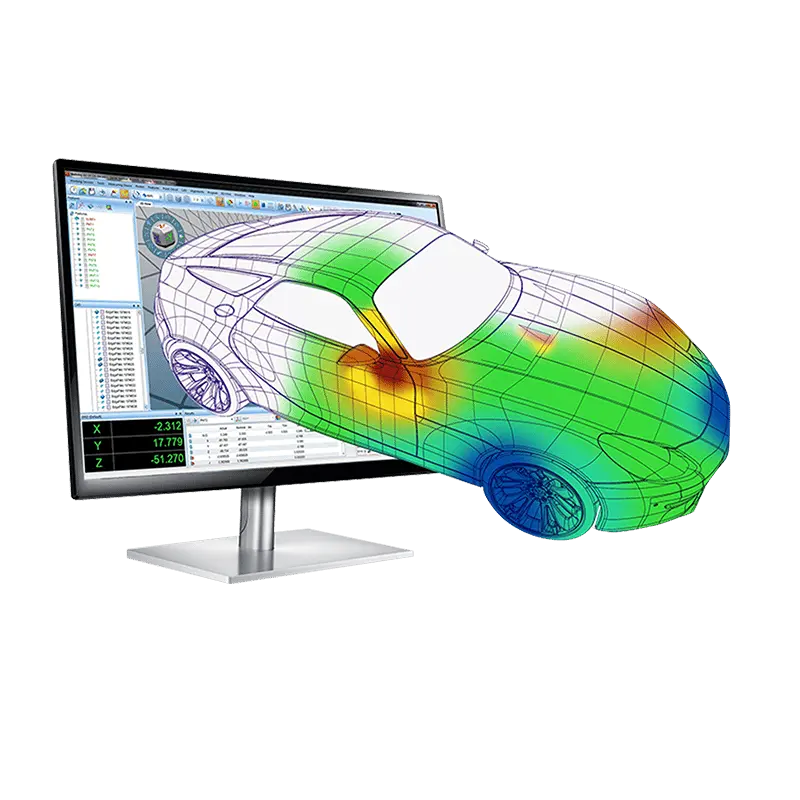
3D colour map of deviations between CT volume and original CAD model
CAD vs. Real Part Comparison

3D Colour and Deviation Maps

Sobrepomos o volume gerado pelo Raio-X ao modelo CAD original.
This visual analysis allows for instant detection of warps, shrinkages, and geometric defects on both the external surface and the absolute interior of the part.
Wall thickness analysis of an injected part by computed tomography
Wall Thickness Analysis

Rigorous Tolerance Control

We generate visual maps and numerical reports that identify critical areas where wall thickness is outside nominal tolerance, vital data for preventing weaknesses in moulds and injected parts.

// PERGUNTAS FREQUENTES

Tomografia Computorizada: FAQ

Absolutely none. Computed tomography is a non-destructive testing (NDT) method. The part is exposed to X-rays and virtually reconstructed in 3D, remaining 100% intact for subsequent functional testing or integration into the assembly line.

Do you need to discover the cause of a hidden fault or inspect a complex part?

Request Tomography Analysis