


In the foundry industry, seeing is not always believing.
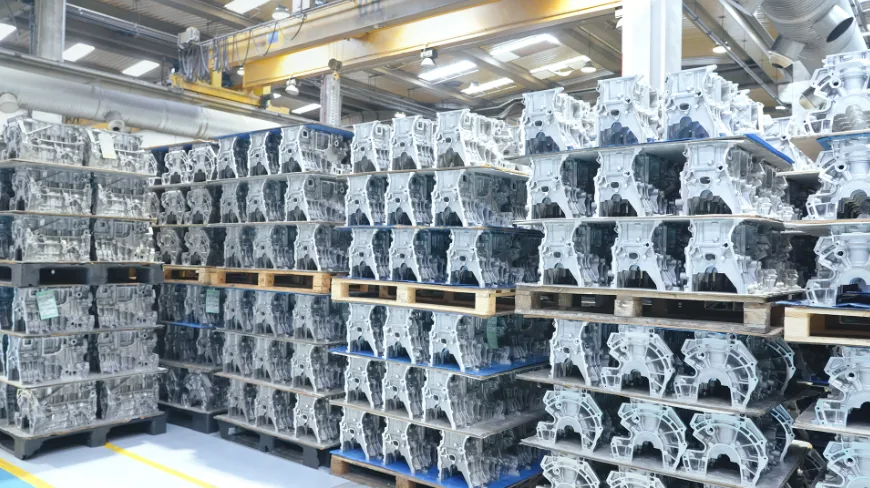
A casting, whether an engine block, a valve body, a railcar coupler, a wind turbine hub, a pipe fitting, a marine propeller or a structural aerospace part, can pass a visual inspection under certain conditions and still fail later, during machining.
With a global market estimated at around 300 billion dollars in 2026, and at a time when competition between nations and economic blocs has reached levels unseen since the Cold War, issues such as insufficient material, distortion or dimensional variation can make the difference between a foundry that thrives and one that does not survive.
As soon as bottlenecks appear in the process, downstream problems multiply quickly: manufacturers lose material, machine time and production capacity. The real challenge is therefore not measuring castings, but identifying problems early enough to act on them.
Synergy Between Software and Hardware
Today, advanced software such as CAM2 from FARO CREAFORM, able to process, visualise and analyse complex data captured by portable articulated measuring arms and handheld 3D laser scanners, is addressing these concerns.
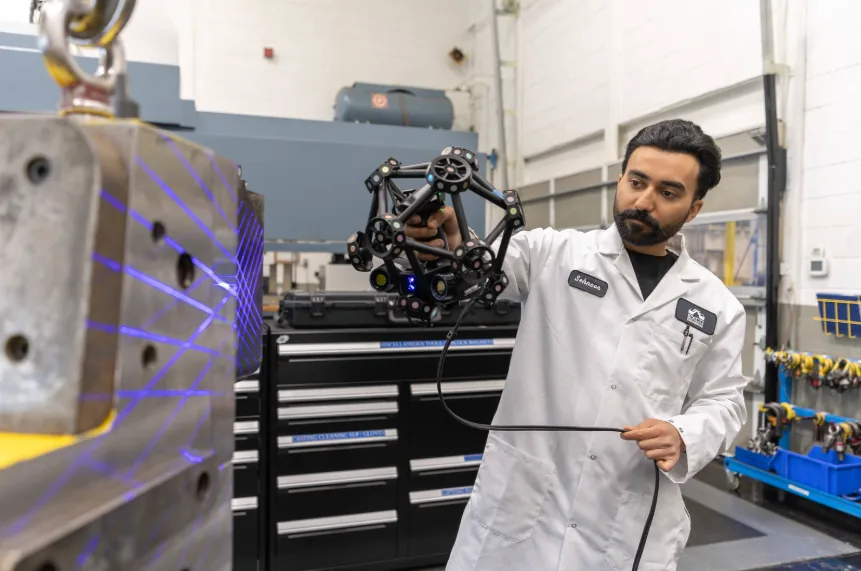
A laser scanner or a portable Coordinate Measuring Machine (CMM) is only half of the 3D measurement equation. It is the synergy between the two that makes modern digital inspection workflows possible, resulting in faster inspections, greater confidence in product quality, better traceability and better informed decisions throughout the manufacturing cycle.
In many ways, it is the software that unlocks the real business value of measurement hardware, turning captured data into operational knowledge.
What Is CAM2?
CAM2 is a metrology software solution compatible with FARO CREAFORM handheld 3D scanners and portable measurement technologies, including FaroArms, laser trackers, HandySCAN 3D handheld scanners and other coordinate measuring systems.
The software helps manufacturers, quality teams and metrology professionals inspect parts, verify dimensions, compare physical objects with CAD models and generate detailed inspection reports. Designed as a modular ecosystem, CAM2 lets each company select only the capabilities that match its specific measurement and quality control requirements, instead of forcing an investment in a one-size-fits-all solution.
Rather than requiring operators to manually interpret millions of data points, CAM2 organises measurement information into visual comparisons, colour maps, statistical analyses and automatic reports, making deviations and non-conformities far easier to spot.
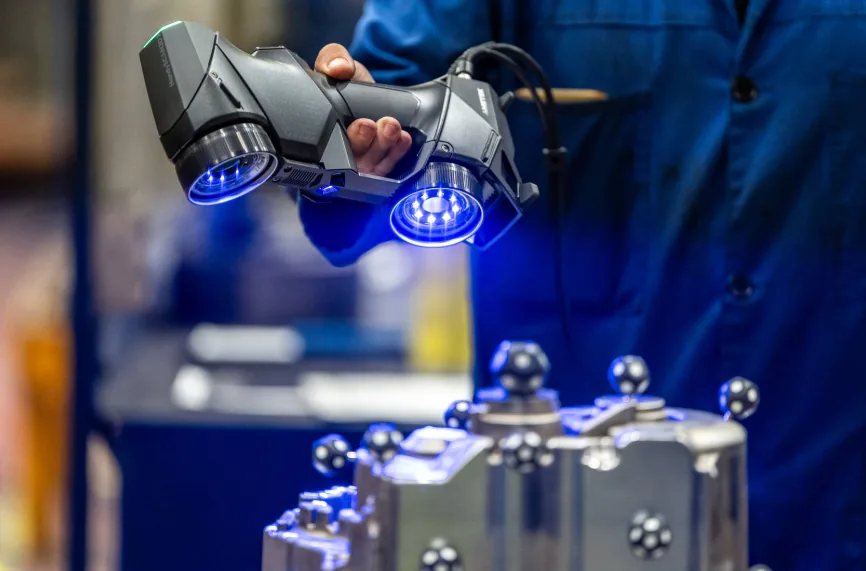
By capturing complete and accurate 3D scan data of casting surfaces at different production stages, 3D scanners used together with software such as CAM2 allow foundries to streamline tooling validation, perform quality control, launch defect analyses and reverse engineer existing parts.
Whether for mould making, casting inspection or wear monitoring, 3D measurement solutions and their software are increasingly indispensable in any metrology toolkit.
Powerful Potential, Real Results
One of the biggest challenges manufacturers face when working with cast or forged components is ensuring there is enough material in the right places before machining begins.
The latest CAM2 inspection improvements give teams the confidence to digitally position, analyse and validate castings before the first cut is made.
The benefits are clear: less material waste, prevention of machining failures, faster data-driven decisions and fully traceable inspection reports.
Advanced Colour Mapping
Advanced Colour Mapping delivers enhanced deviation visualisation with flexible colour mapping tools. It allows multiple colour maps with different alignments, comparison against the full CAD model or selected surfaces, individual tolerances per colour map and custom colour schemes, including go/no-go limits.
Combined with clear, intuitive deviation reporting, this feature makes it faster to identify problem areas and compare scenarios side by side. Foundry operators turn complex data into quicker decisions while improving internal communication and reducing ambiguity.
Cross-Section Analysis
Cross-section analysis examines the shape of a casting through a virtual cut or slice. This reveals internal geometry, including wall thicknesses, transitions, ribs, cavities and other features that are not visible from the outside.
This update includes improved tools for creating and analysing these cross sections without physically cutting the part. Real geometry can be extracted from the scans while theoretical features are calculated directly in the software. With this view inside the part, foundry operators can validate critical dimensions against design intent, deepen inspections and generate report-ready measurements.
Smart Alignment
Smart Alignment is an advanced point cloud to CAD alignment capability that aligns geometrically complex components and distributes excess material around the nominal CAD model.
This advanced fitting feature is designed to deliver more robust, reliable alignment on demanding and symmetrical components. It runs multiple alignments in parallel with different algorithms and parameter sets, automatically selects the optimal result through heuristics and statistical evaluation, and detects and compensates symmetries to reduce misalignment risk.
CAM2 Across the Entire Manufacturing Process
As any foundry operator knows, metal casting is a detailed, multi-stage process that begins with pattern, tooling and mould making.
- Prototype verification, first article inspection and quality control
- Casting process performance and optimisation
- Failure analysis and wear monitoring
- Reverse engineering
CAM2 is far more than inspection software. By combining scan data, CAD models, dimensional inspection results and reporting tools in a single environment, it helps foundries make faster, better informed decisions while improving communication between engineering, tooling, quality and production teams.
Key Foundry Applications
As with any manufacturing process, integrating 3D inspection at key production stages brings multiple downstream benefits. For foundries, that means greater confidence that castings were produced correctly, contain enough material for subsequent operations (including machining) and are ready to move forward with minimal risk of costly quality issues.
Pattern, Tooling and Mould Making
In pattern, tooling and mould making, CAM2 lets foundries compare physical patterns, moulds and tooling directly against their CAD designs. Colour deviation maps and part-to-CAD comparisons offer an intuitive visual representation of where material is excessive, missing or out of tolerance.
Prototype Verification, First Article Inspection and Quality Control
For prototype verification, First Article Inspection and ongoing quality control, CAM2 streamlines dimensional validation by capturing measurement data and automatically generating inspection reports. Foundries can confirm that prototype castings match design intent before moving into production, while first article inspections establish a documented quality baseline.
Process Performance and Optimisation
CAM2 also supports casting process performance and optimisation by helping teams identify trends across multiple inspections. Analysing dimensional data over time lets foundries detect recurring issues related to material shrinkage, mould movement, tooling wear or process variability.
Defect Detection
When investigating defects, historical inspection data can be compared with earlier scans and CAD models to identify when and where dimensional changes occurred. This makes root cause identification easier, whether it is tooling wear, progressive process drift or component deformation in service. Detailed visual reports help every stakeholder clearly understand results and implement corrective actions.
Reverse Engineering
Finally, CAM2 reverse engineering capabilities further extend the value of collected measurement data. Legacy patterns, worn tooling or physical castings can be scanned into accurate 3D models, preserving critical geometry and accelerating redesign work. By turning scan data into usable digital assets, foundries can modernise old tooling, improve documentation and build a solid foundation for continuous process improvement.
3D Measurement Solutions: Much More Than Measuring Tools
From accelerating first article inspections to securing tighter tolerances in final casting validation, 3D measurement analysis and visualisation software, together with its data acquisition hardware, has become an essential complementary technology. By reducing inspection time and improving casting quality, foundries can simplify processes, detect defects early and minimise costly rework.
Beyond inspection, the versatility of 3D measurement software extends across the entire manufacturing process, making it a high-value investment with significant returns. With such diverse applications, CAM2 is increasingly an indispensable tool, helping the foundry industry gain efficiency, accuracy and agile competitiveness in an ever more demanding world.
S4METRO, official FARO representative in Portugal, helps your company select and implement the right 3D measurement solution, from measuring arms to handheld scanners and CAM2 software, with local technical support. Talk to a specialist.
Frequently Asked Questions
What is CAM2 and what is it used for?
CAM2 is a FARO CREAFORM metrology software solution that processes, visualises and analyses measurement data captured by portable measuring arms, laser trackers and 3D scanners. It compares physical parts against CAD models, identifies dimensional deviations and generates automatic inspection reports, supporting quality control in foundries and other manufacturing industries.
Which measurement equipment is CAM2 compatible with?
CAM2 is compatible with the full range of FARO CREAFORM portable measurement technologies, including FaroArms, Vantage laser trackers, HandySCAN handheld 3D scanners and other coordinate measuring systems (CMMs). This compatibility lets foundries use a single software package for different inspection workflows.
How does digital inspection reduce waste in a foundry?
By digitally validating castings before machining, areas with insufficient material, distortion or dimensional variation can be identified early. This prevents defective parts from moving into expensive production stages, reducing material waste, lost machine time and rework.
What is cross-section analysis and how does it help foundries?
It is a capability that examines the internal geometry of a casting, such as wall thicknesses, ribs, cavities and transitions, through a virtual cut, without physically cutting the part. This makes it possible to validate critical dimensions and detect internal issues an external inspection would not reveal.
Does CAM2 replace the need for manual inspection?
CAM2 does not eliminate the role of quality teams, but it drastically reduces the time and manual effort needed to interpret millions of data points. It organises information into visual comparisons, colour maps and automatic reports, letting teams focus on analysis and decision making instead of manual data processing.
How can I try CAM2 or get a demonstration in Portugal?
S4METRO is the official FARO representative in Portugal and offers demonstrations, free inspection needs assessments and local technical support. You can speak directly with one of our metrology specialists through the contact page.