



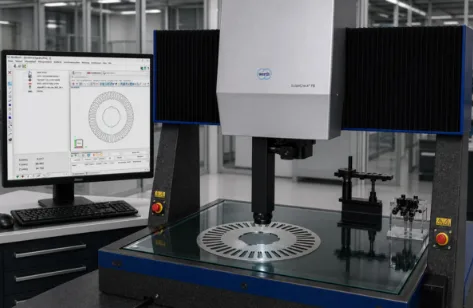
Sustainable mobility does not begin on the road. It begins on the production line. Electric motors, connectors, injectors, fuel cells and battery cells only work efficiently and safely over the long term if their critical geometries are tightly controlled. Detecting a deviation early avoids scrap, rework and process risk.
This is where measurement technology becomes decisive. Coordinate measuring machines from Werth. Combining optics, tactile probing, computed tomography (CT) and multisensor systems. Deliver short measuring times, high resolution and high accuracy without compromising production availability.
One pattern behind four requirements
Thin electrical steel laminations, delicate contacts, internal injector geometries, large stamped plates and safety-critical cells all differ in material, shape and production volume. Even so, the measurement requirements always follow the same pattern: short cycle times so series production is not held up, high resolution to reveal fine structures and incipient defects, high accuracy to preserve the available manufacturing tolerance, and reliable systems that avoid inspection downtime.
Rule of thumb (ISO 14253-1): measurement uncertainty should be at least 10 times smaller than the manufacturing tolerance. More accurate instruments preserve more usable tolerance for production. Even at a higher purchase price, they reduce scrap and inspection costs in the medium term.
Rotor and stator laminations: burrs that cost efficiency
A magnetic lamination for traction motors is typically only 0.2 to 0.35 mm thick. Burrs on stamping edges can pierce the insulating coating of adjacent laminations, causing interlayer short circuits and efficiency losses. And they are also an early indicator of punching tool wear. The Werth ScopeCheck® FB DZ, with HD raster scanning, captures the complete lamination without contact, without repositioning and at resolutions up to 20,000 megapixels, making process deviations visible before they generate scrap.
Connectors: accuracy on ever finer geometries
With 800 V on-board networks and expanding charging infrastructure, the number of contacts per vehicle grows. And so do the demands on every pin. Positional deviations increase mating forces and contact resistance, which can cause overheating in high-voltage connectors. For pin geometries requiring 20 µm resolution, HD raster scanning is up to 50 times faster than conventional image processing. Where contacts are encapsulated or inaccessible from outside, Werth TomoScope® computed tomography makes the entire part volume visible non-destructively. Up to 10 times faster than comparable CT systems.
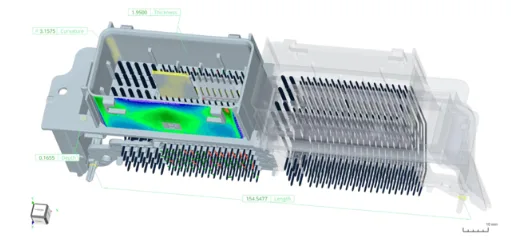
WinWerth® software combines dimensional analyses (length, depth, curvature) with colour-coded surface deviations from CT in a single file. © Werth Messtechnik.
Injectors and bipolar plates: what you cannot see from outside
In modern injectors. Petrol, diesel or hydrogen. The injection holes are often only 100 to 200 µm in diameter. Edge shape and rounding determine the spray pattern, consumption and emissions. External inspection alone is not enough: Werth CT captures blind holes and needle seats in full, and the Werth Fasertaster® WFP, with a 20 µm stylus ball, enables extremely accurate tactile measurements on features that are almost inaccessible to conventional sensors.
On fuel-cell bipolar plates. Stamped from foils less than 0.1 mm thick. Small flatness deviations add up across hundreds of stacked plates, affecting contact pressure and hydrogen tightness. Werth multisensor technology combines HD raster scanning for fast inspection of large surfaces with the Werth CFP chromatic distance sensor, which measures depths and flatness without any mechanical contact.
Battery cells: 100% inspection becomes mandatory
Battery cells bring the toughest requirements. Terminals, anode overhang, "jelly roll" geometry, delamination and internal particles must be inspected in seconds and at high resolution. If the anode does not reliably extend beyond the cathode, there is a risk of lithium plating. With capacity loss and potential short circuits. Only computed tomography makes these features visible non-destructively once the cell is assembled.
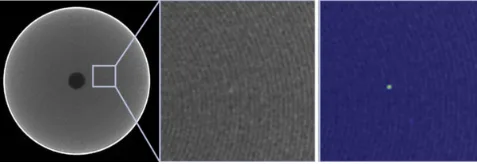
CT slice of a battery cell: magnification reveals the internal structure, and AI-assisted automatic defect detection identifies particles only a few micrometres in size. © Werth Messtechnik.
| Indicator | Gain |
|---|---|
| AI defect detection | up to 35x faster than comparable solutions |
| Werth 130–230 kV X-ray sources | up to 5x faster at the same resolution |
| Maintenance cycle | 12 months, aligned with general machine maintenance |
| Machines in parallel | 2x halves cycle time and creates redundancy |
Werth TomoScope® systems, equipped with the Werth HighResLonglife X-ray source, answer this 100% inspection challenge directly. The EU Battery Regulation (EU 2023/1542) reinforces the need, requiring full documentation and traceability through the "battery passport" and the CO₂ footprint declaration.
Compliance with automotive standards
Across all these applications, the automotive industry requires inspection processes with proven capability under IATF 16949. Normally assessed according to VDA Volume 5. CT measuring machines are specified and accepted according to VDI/VDE 2617 Part 13 and ISO 10360-11, and Werth provides DAkkS-accredited calibration, today mandatory in several automotive projects.
S4METRO: official Werth representative in Portugal
In Portugal, S4METRO is the official representative of Werth, supporting automotive manufacturers. And other high-demand sectors. In selecting, implementing and optimising computed tomography and multisensor measurement solutions.
This means that a Portuguese company that needs to evaluate anode overhang in a battery cell, inspect burrs on a rotor lamination or validate internal geometries of a high-voltage connector has a local team one phone call away, able to size the right solution. From the Werth TomoScope® machine to programming, training and after-sales support, without depending on remote support from Germany.
S4METRO's proximity also means support throughout the qualification process required by the automotive industry (IATF 16949, VDA Volume 5, ISO 10360-11), with DAkkS calibration and technical support in Portuguese.
Controlled processes, sustainable mobility
These examples show that sustainable mobility does not depend on a single technology, but on the right combination of sensors, speed, analysis and availability. Optics, probing, computed tomography and multisensor complement each other wherever external contours, internal geometries, microstructures and sensitive surfaces must be assessed close to the process. In the end, what counts on the shop floor is safe releases, lower scrap rates and measurement data that feeds process control directly.
Talk to an S4METRO specialist and request a free assessment of your CT or multisensor measurement needs.
Frequently Asked Questions (FAQ)
What is industrial computed tomography used for?
It is a non-destructive measuring technique that uses X-rays to reconstruct a complete three-dimensional model of a part, including internal geometries that are inaccessible to conventional optical or tactile measurement. It is especially useful on encapsulated connectors, injectors and assembled battery cells.
Why is 100% inspection of battery cells so important?
Because metallic particles, delamination or insufficient anode overhang can cause internal short circuits and overheating risk. Only computed tomography makes these internal features visible once the cell is assembled, which also drove regulatory requirements such as the EU Battery Regulation (EU 2023/1542).
Which standards govern CT measurement in the automotive industry?
The main references are IATF 16949 (automotive quality management systems), VDA Volume 5 (test process suitability), ISO 10360-11 (coordinate measuring systems with CT sensor) and the VDI/VDE 2617 Part 13 guideline. Werth also offers DAkkS-accredited calibration.
Do Werth machines suit both small and large parts?
Yes. From pin geometries in the 20 µm range to rotor laminations and large-surface bipolar plates, Werth's combination of optical, tactile, computed tomography and multisensor technology covers a broad application range without compromising speed or resolution.
How can I assess whether Werth is the right solution for my production?
The simplest way is to contact S4METRO for a free technical assessment of your part and production process. The team evaluates tolerance requirements, production volume and geometry, and recommends the most suitable Werth sensor or machine.