Portable measurement

3D Measuring Arms: Tactile and Optical Flexibility on the Shop Floor

Inspect parts directly on the production line with metrological precision. Articulated arms combine tactile probing for tight tolerances and laser scanning for complex geometries, ensuring complete versatility in a single piece of equipment.

Complementary Solutions

Maximise the Potential of your 3D Equipment

Complement your measuring arm with the most advanced inspection software on the market (Metrologic Group and Oqton). S4METRO also provides specialised technical training.

Applications

Where measuring arms create value

Tactile Inspection and CAD Alignments

Ideal for the rapid measurement of primary geometries (holes, planes, cylinders) with rigid probes. It allows for the alignment of complex parts and the validation of rigorous geometric tolerances (GD&T) directly on the machine tool, without the need to move the part to the laboratory.

Hybrid Inspection (Tactile + Laser)

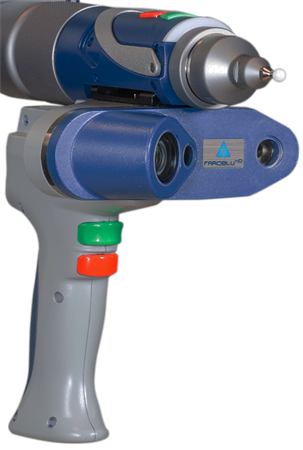
The perfect combination for complex components. Use the tactile sensor to reference high-precision machined holes and instantly switch to laser scanning to capture organic surfaces, sheet metal or plastic parts in a single report.

Tube and Bend Control

With the integration of optical forks or dedicated probes, the measuring arm is the industry standard solution for inspecting bent tubes. It allows for measuring radius, length, and rotation, sending direct corrections to bending machines (CNC benders).

What is a 3D Measuring Arm?

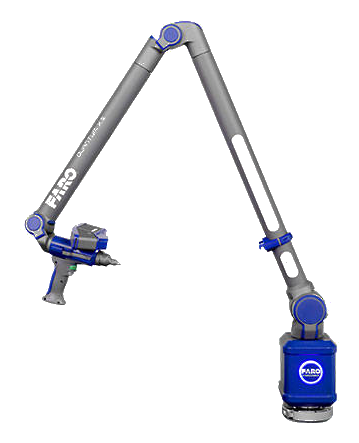
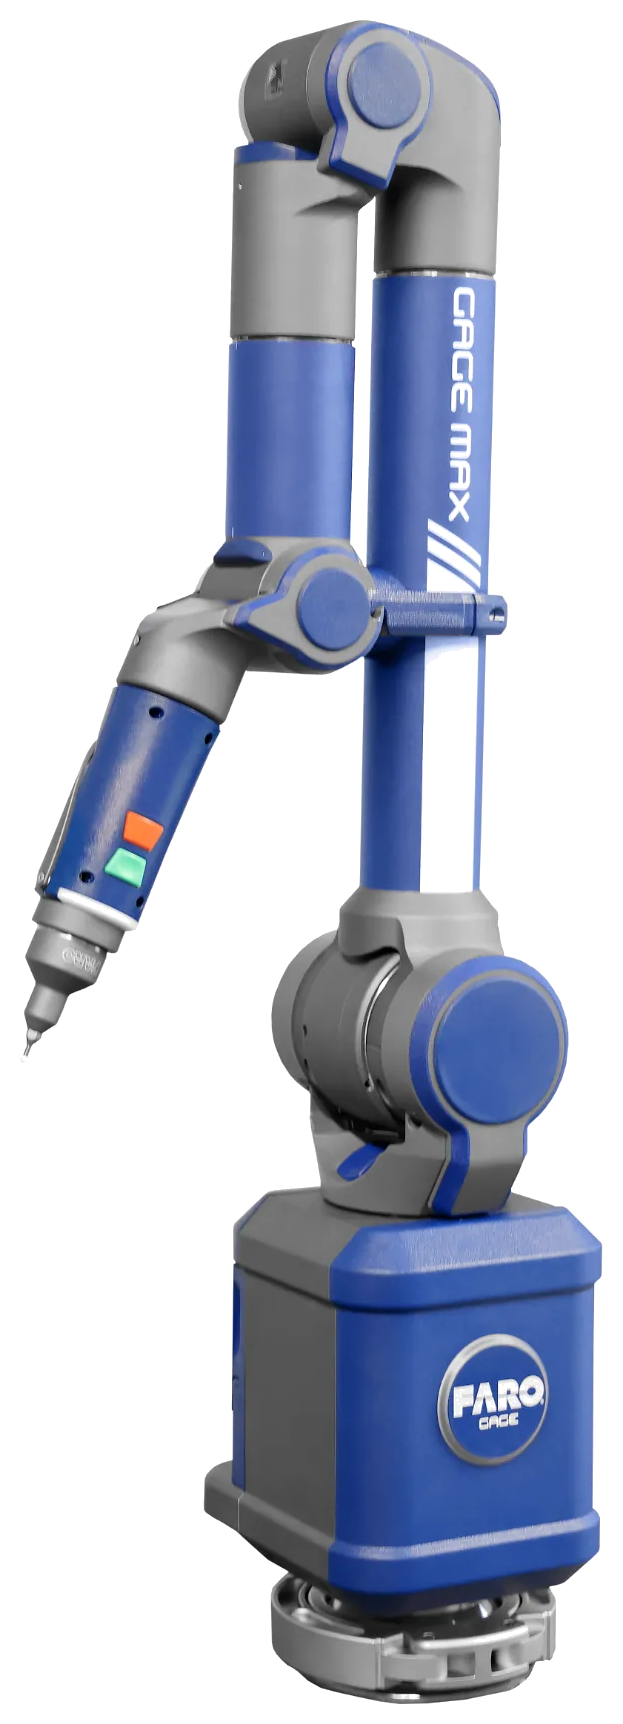
A 3D measuring arm, also known as an articulated arm or portable CMM, is a coordinate measurement system that combines the mobility of a human arm with the precision of a traditional measuring machine. Composed of several segments connected by encoded joints, it allows the operator to point a probe at any point on the part and instantly obtain X, Y, and Z coordinates with high accuracy. Its carbon fibre construction and integrated thermal compensation make it stable and reliable even in harsh factory floor conditions.

The true strength of these devices lies in their versatility. Modern measurement arms can be equipped with rigid ruby probes for tactile inspection of primary geometries, but also with laser scanning heads to capture free-form surfaces and generate point clouds. This duality makes them the ideal tool for quality control, reverse engineering, tool alignment, pipe inspection and even large-scale assemblies when combined with laser trackers. At S4METRO, we distribute and support the FARO ranges, ensuring the right choice for every industrial application.

View on-site metrology and measurement services

Technical demonstration

Request a demonstration with your parts

Describe the part, tolerances, and measurement environment: you will receive a technical recommendation and investment proposal, with options for purchase, rental, or measurement service.

On the Blog

Measuring arm case studies

There are no articles published for this selection yet. When a case study or news item with the corresponding tag is published, it will automatically appear here.

View blog

FAQ

Frequently asked questions

Quick answers about portable inspection, tactile probing and software integration. Can't find what you're looking for? Contact us.

The big advantage is portability. While a CMM requires the part to be taken to a climate-controlled room, the articulated arm goes to the part. Constructed with carbon fibre tubes and thermal compensation, they guarantee stability and precision directly in the adverse factory floor environment.

Ready to elevate your production's quality control?

Talk to our specialists and schedule a practical demonstration on your shop floor.

Talk to a specialist