Non-destructive inspection

Industrial Tomography and Optical Vision: The Interior of Precision

Analyse the interior and exterior of complex components in a single scan, without destroying the part. Computed Tomography (X-ray) and multi-sensor systems elevate dimensional control and porosity detection to a level unattainable by traditional methods.

Applications

Where Tomography and Optical Systems create value

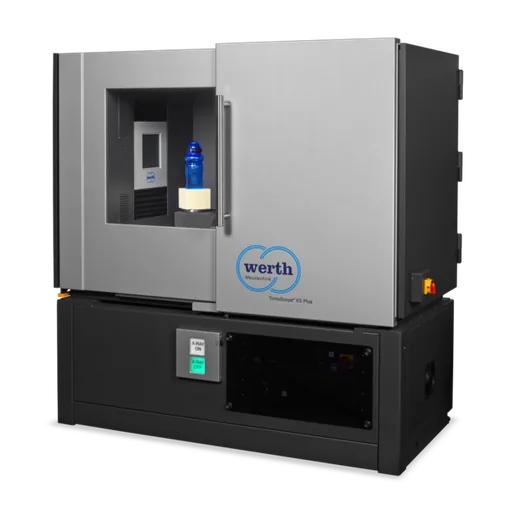
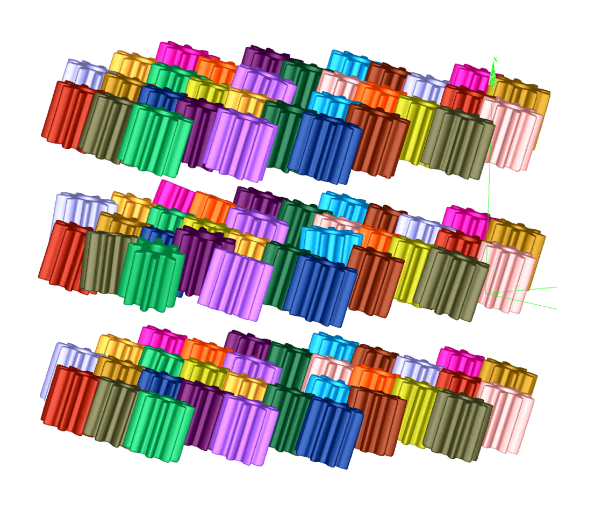
Non-destructive analysis of internal porosity in plastic parts by industrial tomography

Porosity and Defect Analysis (NDT)

X-ray penetrates the material to reveal voids, inclusions, and hidden cracks in plastic injection parts, light casting, or 3D printing (Additive Manufacturing). Ensure structural integrity and validate manufacturing processes before the part enters assembly.

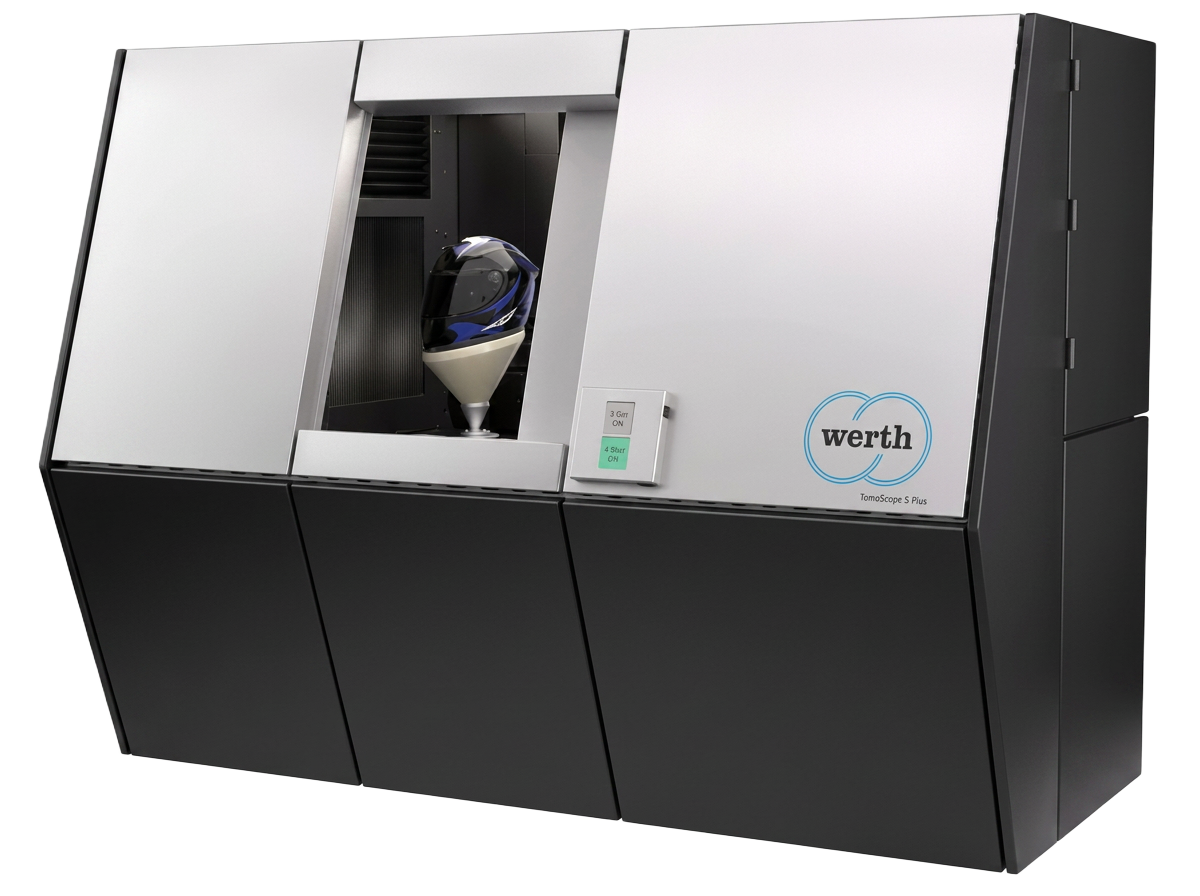
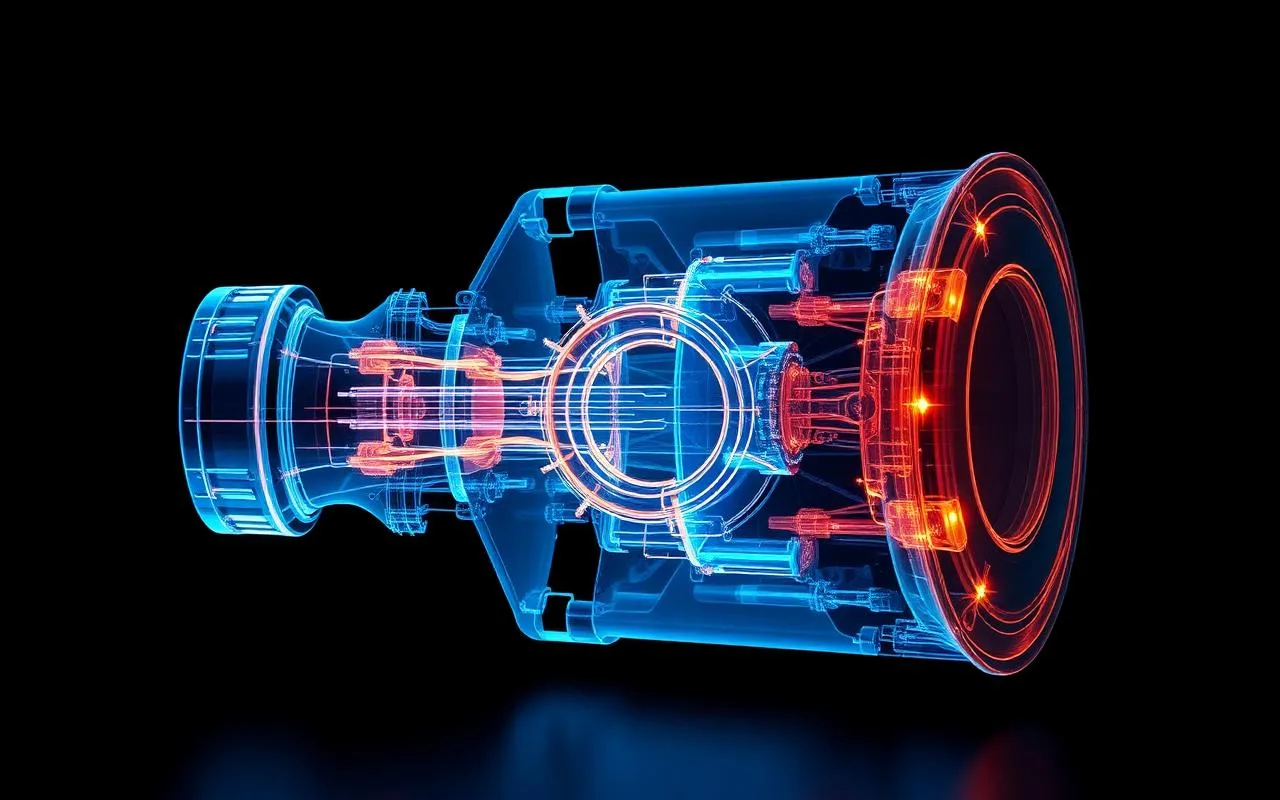
Internal and external 3D model of a complex part generated by industrial computed tomography

Inaccessible Internal Geometries

Measure wall thicknesses, complex cooling channels and complete assemblies without the need to cut or destroy the original component. Obtain a complete and accurate 3D model (voxel/mesh) of the interior and exterior in a single measurement cycle.

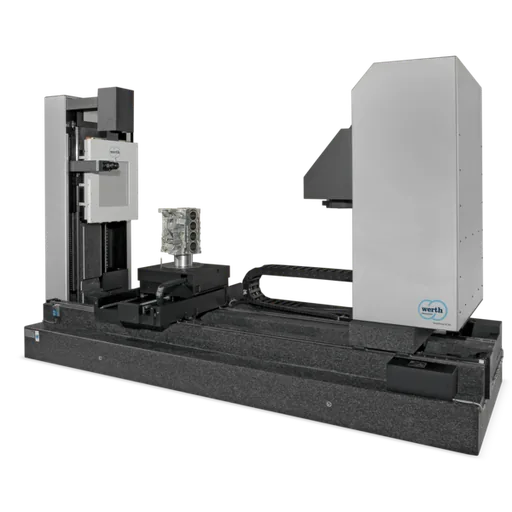
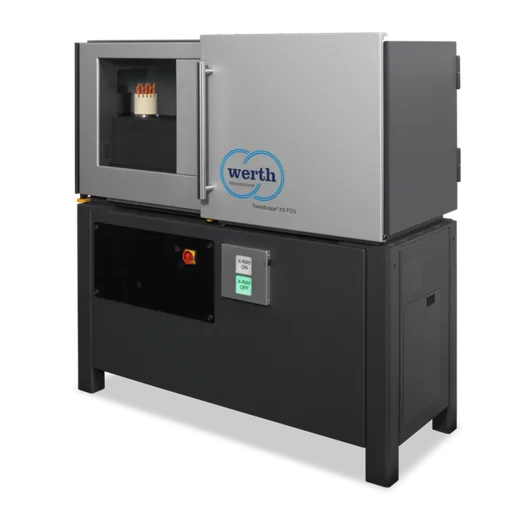
Werth XS FOV multi-sensor optical system for non-contact micro-detail inspection

Micro-Detail Inspection (Multisensor)

In addition to X-ray, the integration of optical systems (vision) allows for ultra-fast inspection of edges, integrated circuits, flexible and transparent materials. Where tactile measurement deforms the part or simply cannot reach, optical vision guarantees absolute precision.

What is Industrial Tomography and how does it work?

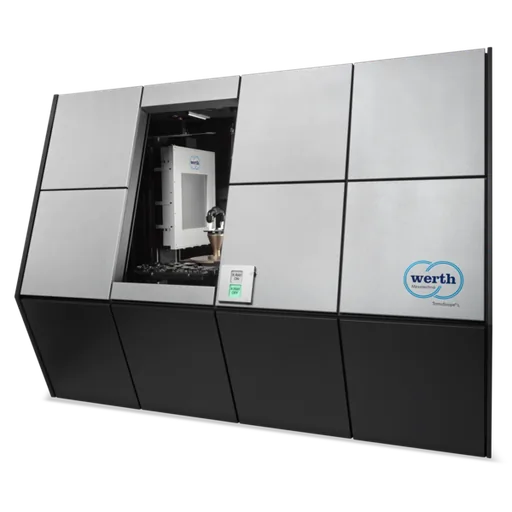
Industrial Computed Tomography (CT) is a non-destructive testing (NDT) technology that uses X-rays to capture thousands of cross-sections of a part. These images are then reconstructed into a volumetric 3D (voxel) model that faithfully represents both the exterior and interior of the component. Unlike optical 3D scanners, which only map visible surfaces, industrial tomography reveals what is hidden: cooling channels, voids, inclusions, cracks, and internal tolerances.

Werth's multi-sensor systems, represented in Portugal by S4METRO, combine computed tomography with high-resolution optical sensors and tactile probing on a single coordinate measuring platform. This allows for the inspection of micro-details in transparent or flexible parts, the measurement of inaccessible internal geometries, and direct comparison with the CAD model, all within a single metrological workflow. The result is complete, traceable dimensional control, suitable for the demands of the automotive, aerospace, medical, and mould industries.

View on-site metrology and measurement services

Technical demonstration

Request a demonstration with your parts

Describe the part, tolerances, and measurement environment: you will receive a technical recommendation and investment proposal, with options for purchase, rental, or measurement service.

On the Blog

Tomography and optical vision case studies

There are no articles published for this selection yet. When a case study or news item with the corresponding tag is published, it will automatically appear here.

View blog

FAQ

Frequently asked questions

Quick answers about non-destructive dimensional control, industrial X-ray analysis and multi-sensor technology. Can't find what you're looking for? Contact us.

Yes. The penetration capability depends on the material density and the power of the X-ray source. Our systems are prepared to inspect from plastic components and polymers to aluminium alloys and steel parts typical of the automotive and aerospace industries.

Ready to elevate your production's quality control?

Talk to our specialists and schedule a practical demonstration on your shop floor.

Talk to a specialist