


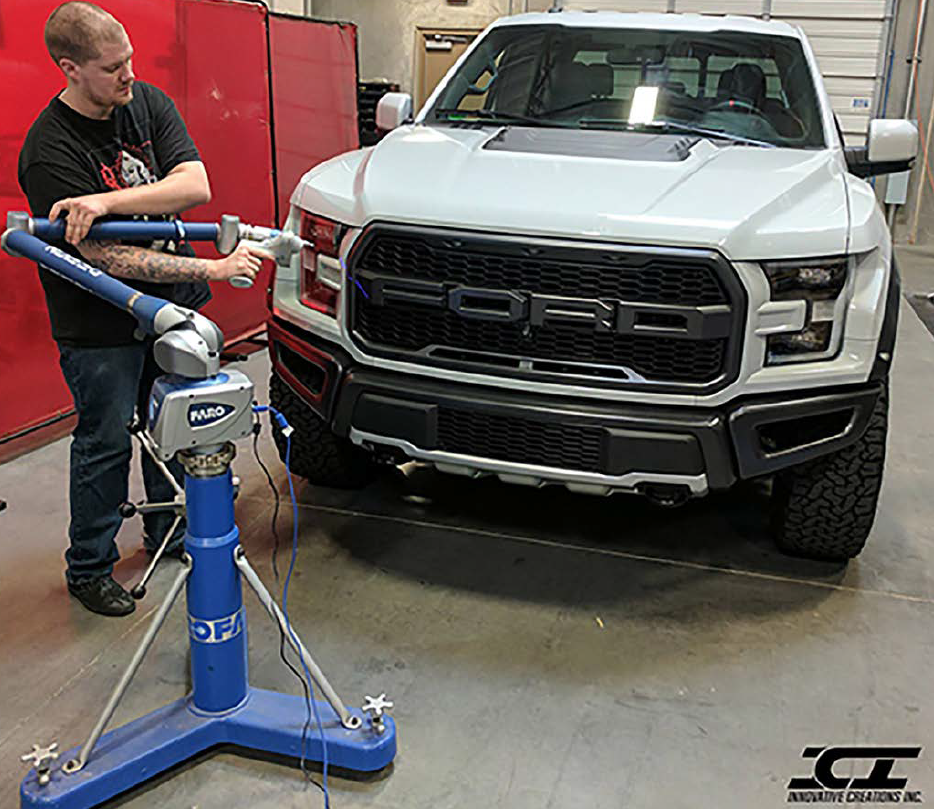
Imagine reducing a process that took 80 hours to just 24 hours. Sounds impossible? Innovative Creations Inc. (ICI) managed to do exactly this by implementing 3D scanning technology into their design workflow.
If your company still relies on manual measurements, disassembly, and manually created CAD models to develop automotive accessories, it's time to consider a change. The market is evolving, and the tools we use define our competitive capability.
The challenge: manual measurement = loss of time and creativity

ICI, with 30 years of experience producing vehicle accessories (bumpers, custom grilles, side steps), faced a common problem in engineering companies: the data collection process was simply too slow.
The traditional workflow:
- Contact suppliers and customers to borrow the latest vehicle model
- Bring the vehicle to the workshop
- Disassemble bumpers and components
- Manually measure each critical dimension
- Create a mock-up by hand
- Build the 3D CAD model from this data
- Test the prototype on the vehicle
- Validate and adjust as necessary
This entire process took 1 to 2 months just to acquire the vehicle, plus 2 weeks for disassembly and measurement, not counting iteration and refinement time.
The biggest problem? There was no creative time during the process. Engineers were stuck with repetitive measurement tasks when they could have been exploring innovative design concepts.
| |
|:---:|:---:|
|  |
| 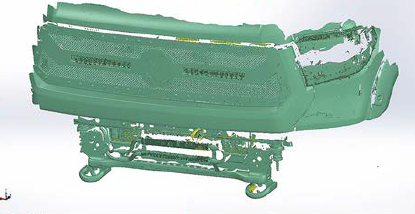 |
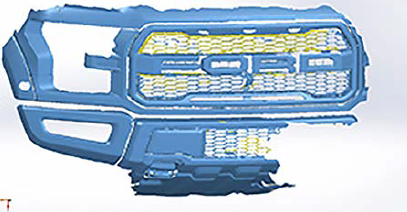
| Ford front grille point cloud | Ford bumper and front structure point cloud |
|
| Ford front grille point cloud | Ford bumper and front structure point cloud |
The solution: FARO measuring arm
The decision came in November when ICI recognised that 3D scanning had become an industry best practice. It was time to invest.
After evaluating several options, the choice was the FARO measuring arm, a high-resolution portable scanning device specifically developed for reverse engineering and CAD-based design applications.
Why choose the FARO measuring arm?
1. Seamless integration with SolidWorks
The feature that most influenced the decision was direct integration with Geomagic for SolidWorks.
"With most other solutions, we needed to convert data in a separate program before using it in SolidWorks. With this solution, the entire time you're using the scanner, you're using SolidWorks. It significantly reduces the learning curve."
— Kyle Dahlquist, Lead Product Development Engineer, ICI
2. Superior optical precision
The FARO measuring arm uses blue laser technology, capable of capturing extremely detailed and noise-free data, critical for the automotive industry where tolerances are strict.
3. Fast scanning speed
High scanning speeds allow comprehensive point clouds to be captured in a timely manner, without the need for multiple sessions.
4. Ease of use
The device was developed with a simple interface, allowing engineers with no prior 3D scanning experience to achieve professional results quickly. ICI received only 8 hours of training, and engineers were operational.
The results: 70% reduction in design time
| Metric | Before (manual) | After (3D scanning) | Improvement |
|---|---|---|---|
| Total time for bumper design | 80 hours | 24 hours | 70% reduction |
| Prototypes until correct fit | 5 | 1 | 80% less waste |
| Time to market | Month+ | Weeks | Accelerated |
The real case study: Toyota Tacoma bumper design
To develop a front and rear bumper design for the Toyota Tacoma:
Old process:
- ~80 hours of accumulated work
- 5 prototypes manufactured before achieving the correct fit
- Time pressure to return the vehicle to the owner
- Engineers with no creative space for concept exploration
With 3D scanning (FARO measuring arm):
- ~24 hours of accumulated work
- 1 prototype with correct fit
- Schedule flexibility, no rush to return equipment
- Time available for creative iteration and refinement
Beyond CAD: reverse engineering
The FARO measuring arm also revolutionised ICI's reverse engineering process.
While the company manufactures most of its products in-house (it is a certified steel cutting facility), it does not have the capacity for all technologies, such as tubing, for example. It partners with other manufacturers who produce according to ICI's specifications.
The problem: many of these suppliers do not have adequate 3D CAD files.
The solution: ICI scans the partner's design prototype, converts it to a SolidWorks model, and can then iterate, test, and validate before production. This ensures quality and compliance without waiting for deficient documentation.
How this translates into a competitive advantage
1. Faster time-to-market. ICI can now launch new accessories much faster than competitors. This is critical in a market where the first company to offer a new design gains market share.
2. Less prototyping, less costs. Reducing from 5 to 1 prototype means significant savings in materials, manufacturing, and iteration.
3. Better data quality. Scanning data is more accurate and complete than manual measurements, reducing downstream errors.
4. Happier engineers. Without being tied to repetitive measurements, engineers have space for creative design. This improves engagement and attracts quality talent.
5. Innovation capability.
"Our entire business is based on time. How long it takes to design a product or to get it to sales. That's the most critical aspect. All our KPIs with 3D scanning relate directly to this."
— Kyle Dahlquist, ICI
Real challenges, but resolved
Learning curve. Dahlquist admitted there was a learning curve in working with point clouds and file conversions: "You have to clean the file to convert the model into a surface you can draw on."
Solution: FARO provided 8 hours of specialised training, and engineers quickly mastered the software.
Why now is the right time
3D scanning technology is now industry best practice. It is not a differentiating advantage; it is a competitive requirement.
If you are still relying on manual measurements, time-consuming disassembly processes, and manually created CAD models from sketches, you are losing weeks of productivity and creative space that your competitors are gaining.
Is the investment worth it?
The answer is yes, confidently. At ICI, the investment in the FARO measuring arm translated into:
- 70% reduction in design time (80h → 24h)
- Increased production capacity without expanding the team
- First to market with new designs
- Better margins through more efficient prototyping
For a company working with multiple brands (Ford, Chevrolet, GMC, Dodge, Jeep, Nissan, Toyota), this efficiency is critical.
Key features of the FARO measuring arm
- Optically superior blue laser technology
- Fast scanning with expanded laser coverage
- Advanced algorithms for difficult materials
- Simple interface, with minimal training required
- Native integration with Geomagic and SolidWorks
- Portable and versatile
Frequently asked questions
▶ What is the learning curve like?
▶ Is it compatible with my CAD software?
▶ How much time will I really save?
▶ What if my budget is limited?
Conclusion
The story of ICI is the story of many engineering companies: outdated tools creating bottlenecks that hinder innovation and growth.
The FARO measuring arm is not just a technical upgrade. It's a business enabler that frees your team to do what they do best: create innovative designs that customers love.
If you want to compete on speed, quality, and creativity, it's time to digitalise the path to the future.
Want to discover how the FARO Measuring Arm can transform your process?
S4METRO helps you assess your measurement needs, demonstrate the FARO measuring arm in action, calculate the ROI for your specific case, plan implementation with specialised support, and provide technical training to your team.