
S4METRO, Solutions 4 Metrology
Company
Services
Industrial Metrology3D inspection, outsourcing and programming.Dimensional EngineeringReverse engineering and 3D printing.Technical TrainingS4METRO Academy — AUKOM, GD&T and software.Technical SupportMulti-brand maintenance, calibration and retrofit.
Brands
WerthComputed tomography and optical measurement.CreaformHigh-precision portable 3D scanning.RenishawMeasurement systems and CNC automation.Metrologic GroupUniversal 3D inspection software.COORD3FAROView all brandsOur complete ecosystem.
Equipment

3D Scanners

Portable scanning with extreme agility.

CMM Machines

The gold standard of three-dimensional rigour.

Computed Tomography (CT)

Non-destructive analysis of internal geometries.

Measuring Arms

Tactile flexibility on the shop floor.

Optical Machines

Non-contact precision micro-inspection.

Software

The intelligence behind the point cloud.

Measurement Software

Metrologic Group

Quality Control Software

High QA

Blog
Contact
PortugueseEnglishEspañol
Inspection of a mould with a Plastiform replica under a microscope
HomeBlogHow to Choose the Correct Plastiform Viscosity for Mould Inspection
Technical Article

How to Choose the Correct Plastiform Viscosity for Mould Inspection

A practical guide to selecting the ideal Plastiform viscosity for each type of part and inspection method, with high fidelity in detail reproduction.

S4METRO·26 July 2026· 5 min read

Choosing the appropriate Plastiform viscosity is essential to ensure the precision and quality of moulded part inspection. Each part presents specific challenges, and the correct product selection primarily depends on the part's geometry, the complexity of the area to be reproduced, and the inspection method that will be used after moulding.

The importance of viscosity

More fluid Plastiform products are ideal for internal details, narrow cavities, and simple geometries to fill, allowing the material to penetrate completely without leaving bubbles. On the other hand, more pasty formulations offer greater control over complex or inclined external surfaces, preventing dripping and ensuring uniform moulding.

The practical rule indicated by Plastiform itself is to choose the viscosity not only for ease of application but for the material's ability to faithfully reproduce every detail of the part, maintaining dimensional stability.

Comparison of Plastiform viscosities in part moulding
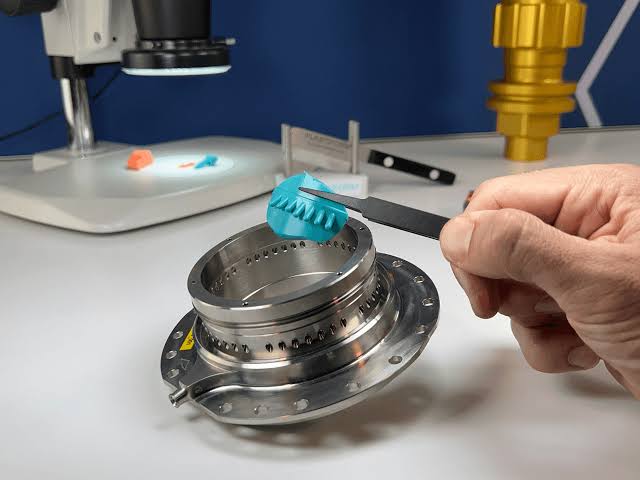
Comparison of Plastiform viscosities in part moulding

Criteria for Selecting Plastiform Viscosity

Before choosing the right product, ask four key questions:

  1. Is the area to be moulded internal or external?
  2. Is there a risk of material leakage or dripping?
  3. Is the detail to be reproduced very fine, such as microtexture or surface finish?
  4. Will the measurement be performed with an optical system, profile projector, or another instrument?

Furthermore, part cleanliness is crucial. Dust, grease, or residues can compromise polymerisation and reduce mould precision. Plastiform products allow surface details to be reproduced with high fidelity, making the choice of viscosity even more critical.

Practical Application Examples

  • Channels, threads, and narrow grooves: use a fluid formulation to ensure complete filling and avoid voids.
  • Complex external surfaces: prefer pasty products, which maintain their shape and facilitate mould removal.
  • Finish or roughness analysis: opt for a viscosity that preserves fine details and dimensional stability, essential for precise measurements.

Best Practices for Using Plastiform

To achieve the best results:

  1. Prepare the part carefully, ensuring it is clean and dry.
  2. Apply the Plastiform with the appropriate accessories.
  3. Observe the curing time indicated by the manufacturer (generally 6 to 8 minutes, with some faster formulations).
  4. Remove the mould only after complete curing for inspection.

Remember to consider the type of measuring instrument that will be used. Plastiform moulds work particularly well with optical and vision systems, and strategic cuts in the mould can facilitate the analysis of the part's profile.

Practical Suggestion to Simplify the Choice

An efficient approach is:

  • Fluid: internal details and hard-to-reach areas.
  • Pasty: complex external geometries and inclined surfaces.
  • Always with a clean and dry surface before application.

Following this logic, you can reduce failures, increase inspection repeatability, and ensure more precise and reliable results.

At S4METRO, we work with and also sell Plastiform solutions, offering support for those who need precise and non-destructive inspection of complex parts.

To learn more about how to integrate Plastiform solutions into your quality control processes, please contact us.
Brands

#Plastiform

Related solutions

Brands

  • Plastiform

Related articles

Werth coordinate measuring machine with WinWerth software measuring a rotor lamination in a laboratory
Technical Article

The Transition to Sustainable Mobility Starts in Production

Fast, high-resolution and process-reliable measurement, from computed tomography to multisensor technology, to secure quality from rotor laminations to 100% battery cell inspection.

18 Sept 2026 6 min
Mariana Ramos, Head of Metrology at S4METRO Leiria, next to the title How the new Metrolog is optimising part measurement
MetrologyTechnical Article

How the new Metrolog is optimising part measurement, by Mariana Ramos

The combination of the universal Coord3 CMM and Metrolog V25 in S4METRO Leiria's metrology lab: CAD-free programming, Copilot Inside, and real-time digital twin.

20 Aug 2026 5 min
Creaform HandySCAN 3D EVO portable 3D scanner used by S4METRO for dimensional control
Technical ArticleMetrology

The hidden costs of using outdated measuring tools

Uncertified precision, part preparation, manual reports: the invisible costs of maintaining outdated measuring equipment, and how the HandySCAN 3D|EVO Series™ eliminates them.

3 Aug 2026 7 min

Services

MetrologyDimensional Control3D ScanningComputed TomographyEngineeringReverse EngineeringMaintenanceCMM RetrofitEquipment CalibrationAcademyAUKOM

Equipment

3D ScannersPortable 3D ScannersCMM MachinesMeasuring ArmsOptical MachinesComputed Tomography (CT)Equipment SalesBook a Demo

Company

About S4METROOur teamLocationsCertificationsBlogFAQMetrology GlossaryCarreirasContactPrivacy PolicyCookie Policy
Projects co-financed by:
Co-funded by Portugal 2020Co-funded by Portugal 2030Funded by the PRR
S4METRO
© 2026 S4METRO - SOLUTIONS FOR METROLOGY ·