

S4METRO, Solutions 4 Metrology
Company
Services
Industrial Metrology3D inspection, outsourcing and programming.Dimensional EngineeringReverse engineering and 3D printing.Technical TrainingS4METRO Academy — AUKOM, GD&T and software.Technical SupportMulti-brand maintenance, calibration and retrofit.
Brands
WerthComputed tomography and optical measurement.CreaformHigh-precision portable 3D scanning.RenishawMeasurement systems and CNC automation.Metrologic GroupUniversal 3D inspection software.COORD3FAROView all brandsOur complete ecosystem.
Equipment

3D Scanners

Portable scanning with extreme agility.

CMM Machines

The gold standard of three-dimensional rigour.

Computed Tomography (CT)

Non-destructive analysis of internal geometries.

Measuring Arms

Tactile flexibility on the shop floor.

Optical Machines

Non-contact precision micro-inspection.

Software

The intelligence behind the point cloud.

Measurement Software

Metrologic Group

Quality Control Software

High QA

Blog
Contact
PortugueseEnglishEspañol

Ready to raise your precision?

Services

MetrologyDimensional Control3D ScanningComputed TomographyEngineeringReverse EngineeringMaintenanceCMM RetrofitEquipment CalibrationAcademyAUKOM

Equipment

3D ScannersPortable 3D ScannersCMM MachinesMeasuring ArmsOptical MachinesComputed Tomography (CT)Equipment SalesBook a Demo

Company

About S4METROOur teamLocationsCertificationsBlogFAQMetrology GlossaryCarreirasContactPrivacy PolicyCookie Policy
Projects co-financed by:
Co-funded by Portugal 2020Co-funded by Portugal 2030Funded by the PRR
S4METRO
© 2026 S4METRO - SOLUTIONS FOR METROLOGY ·
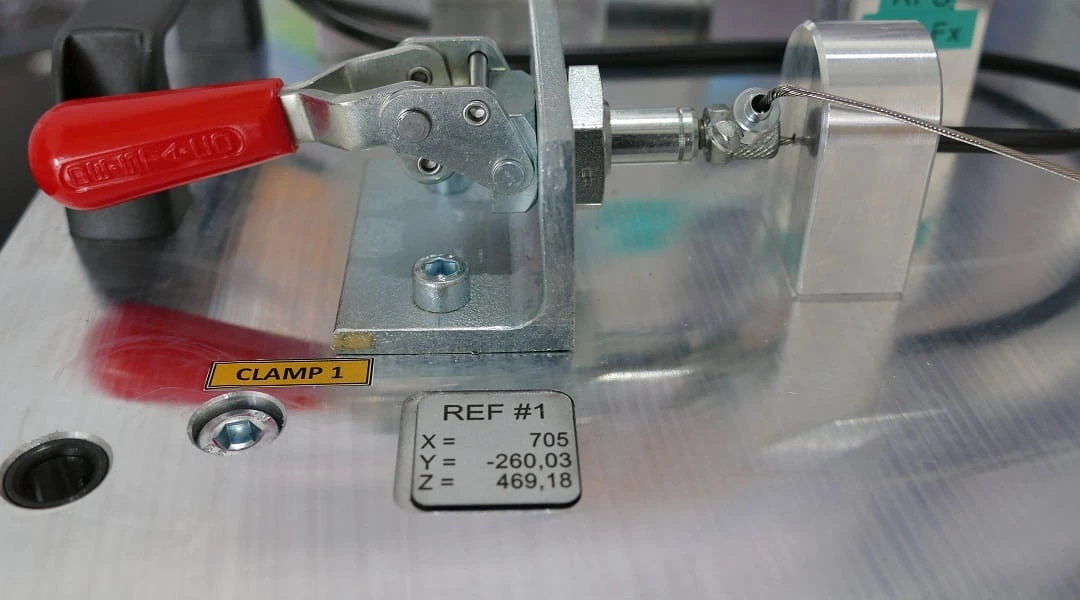
Industrial checking fixture for dimensional control on the factory floor
// Engenharia

Fixing Jigs & Checking Fixtures

Custom design and manufacture of positioning and metrological control devices. We guarantee fast, repeatable validation and the elimination of human errors directly on the shop floor.

Request Tooling Quote
// Metrologia Aplicada

From Concept to Certification

CAD design of a metrological checking fixture
1.

Metrological Design

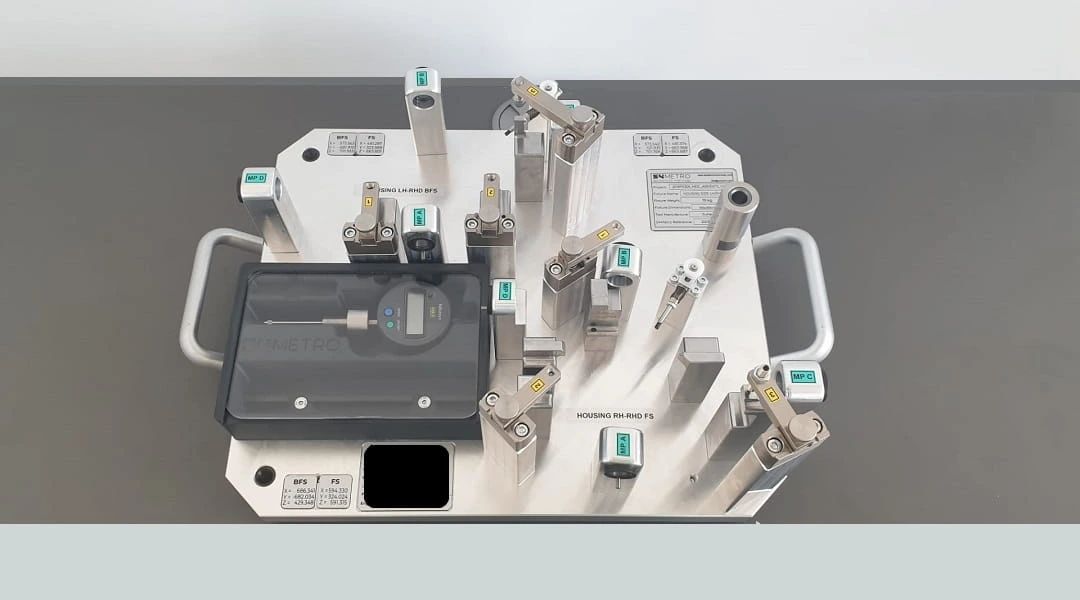
3D development focused on full access to critical measurement areas, ensuring correct part orientation without inducing mechanical deformations.
Robust clamps and fixturing in a CNC machined fixture
2.

Manufacturing and Robustness

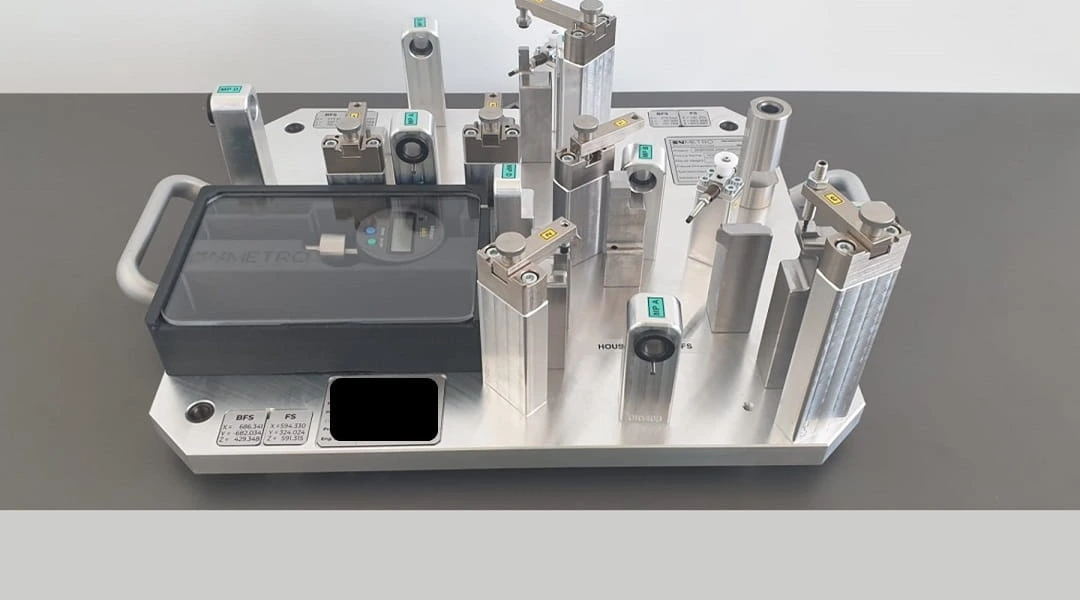
Construction with high thermal stability materials and fast clamping systems prepared to withstand the aggressive shop floor environment.
Fixture to be validated on a coordinate measuring machine
3.

Internal Certification

No device is delivered blind. All gauges are dimensionally validated on our CMMs and delivered with their traceability report.

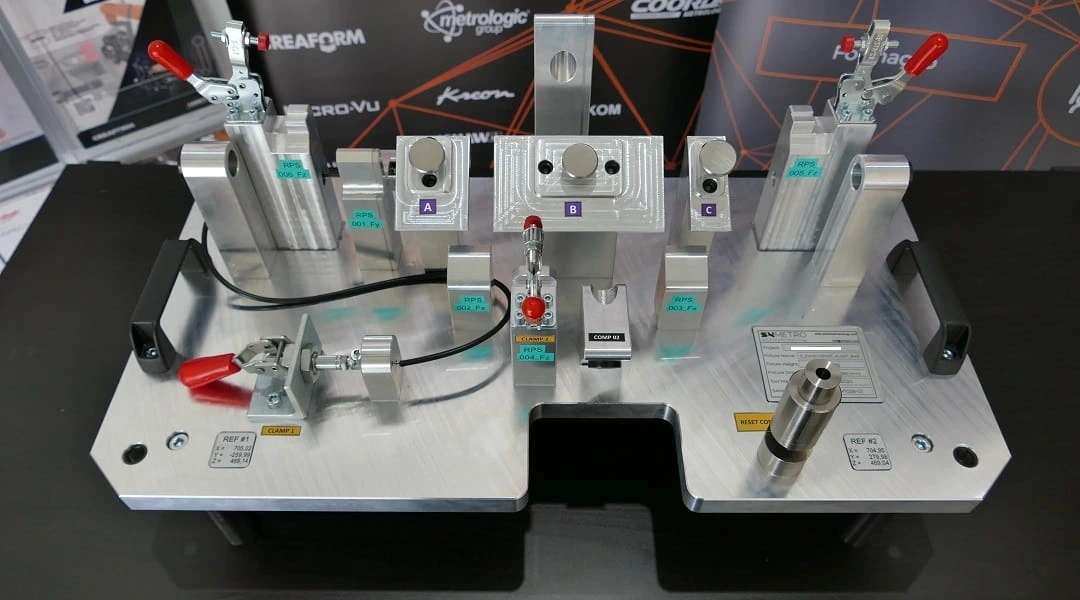
Complex part positioned in a checking fixture for integrated measurement
// Integration

Total Integration with CMM & 3D Scanning

Our Fixing Jigs are not just for manual Go/No-Go validation. They are natively designed to ensure perfect and repeatable referencing (RPS) on Coordinate Measuring Machines (CMM) or optical scanning systems, allowing you to automate your quality control.

Perguntas Frequentes

A Fixing Jig is primarily intended to support and guide the part repeatably for measurement processes (CMM/Scanner), welding, or machining. A Checking Fixture goes further, incorporating direct control elements (go/no-go pins, dial gauges) to validate geometric tolerances in-situ.

Yes. This is S4METRO's great differentiator. Metrology is in our DNA. All devices are rigorously inspected in our laboratory before delivery, accompanied by a dimensional certification report.

Yes, we carry out turnkey projects. Based on the CAD model of your part and the technical drawing with GD&T, our engineering designs the fixturing, selects the appropriate materials and approves the project with you before proceeding to manufacturing.

Do you need to ensure repeatability in your inspection process?

Talk to Engineering

Related solutions

Equipment

  • CMM Machines